




Bought with Ewelina Siuta of eXp Realty
-
-
For more information regarding the value of a property, please contact us for a free consultation.
4 Beds
3 Baths
2,155 SqFt
Key Details
Sold Price -
Property Type Single Family Home
Sub Type Detached Single
Listing Status Sold
Purchase Type For Sale
Square Footage 2,155 sqft
Subdivision Cherry Hill
MLS Listing ID 12704189
Sold Date -
Bedrooms 4
Full Baths 3
Year Built 2001
Annual Tax Amount $8,441
Tax Year 2025
Lot Size 10,018 Sqft
Lot Dimensions 75 X 129.8
Property Sub-Type Detached Single
Property Description
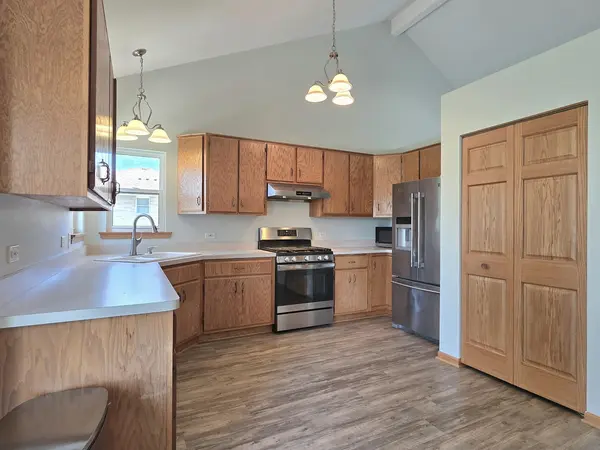
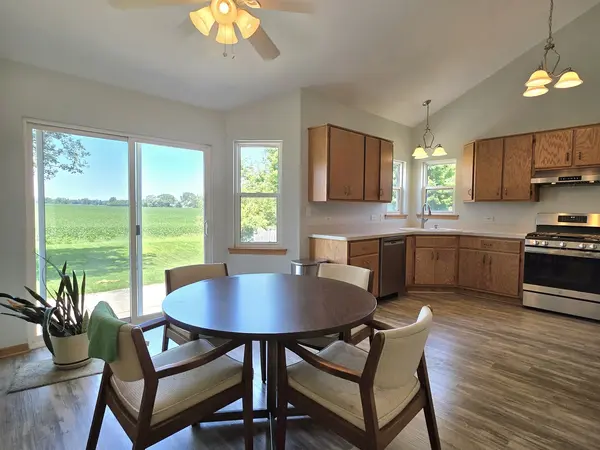
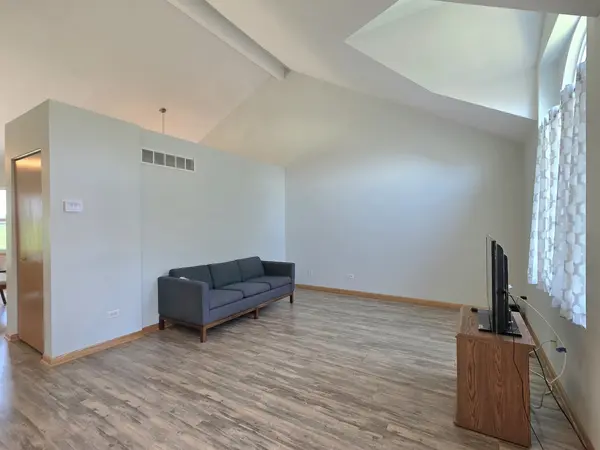
Fantastic quad-level home in Cherry Hill subdivision of New Lenox! This spacious and beautifully maintained home offers 4 bedrooms, 3 full bathrooms, and a 2-car attached garage with a versatile floor plan designed for comfortable living and entertaining. The bright main level features soaring vaulted ceilings in the living room and kitchen, complemented by luxury vinyl flooring throughout. The oversized eat-in kitchen boasts stainless steel appliances, a large walk-in pantry, and plenty of space for everyday dining. The lower level offers a generous family room, a fourth bedroom with double closets, and a full bathroom-perfect for related living, guests, or a private home office. The finished sub-basement provides an expansive recreation room with endless possibilities. Upstairs you'll find three spacious bedrooms, including a vaulted master suite with double closets and a beautifully renovated en-suite bathroom completed in December 2022, featuring a new vanity, granite countertop, tiled walk-in shower with glass door, and updated lighting. The shared full bathroom was also tastefully remodeled in 2020 with a new vanity, granite countertop, and tiled tub surround. Step outside to the large backyard with a concrete patio overlooking peaceful open farmland, offering exceptional privacy and scenic views. Major updates include a new roof (2017), hot water heater (December 2022), humidifier (2023), front door and garage door (2023), and a brand-new sump pump (2026), providing peace of mind for years to come. ***NEW FURNACE & A/C INSTALLED SEPTEMBER 2026!!*** Conveniently located near parks, shopping, dining, Metra, major expressways, and served by the highly rated Lincoln-Way High School District, this home is one you won't want to miss!
Location
State IL
County Will
Community Curbs, Sidewalks, Street Lights, Street Paved
Rooms
Basement Finished, Full
Interior
Interior Features Vaulted Ceiling(s)
Heating Natural Gas, Forced Air
Cooling Central Air
Fireplace N
Appliance Range, Dishwasher, Refrigerator, Washer, Dryer, Stainless Steel Appliance(s), Range Hood, Humidifier
Exterior
Garage Spaces 2.5
View Y/N true
Roof Type Asphalt
Building
Story Split Level w/ Sub
Foundation Concrete Perimeter
Sewer Public Sewer
Water Lake Michigan
Structure Type Vinyl Siding,Brick
New Construction false
Schools
Elementary Schools Nelson Ridge/Nelson Prairie Elem
Middle Schools Liberty Junior High School
High Schools Lincoln-Way West High School
School District 122, 122, 210
Others
HOA Fee Include None
Ownership Fee Simple
Special Listing Condition None
Read Less Info
Want to know what your home might be worth? Contact us for a FREE valuation!

Our team is ready to help you sell your home for the highest possible price ASAP

© 2026 Listings courtesy of MRED as distributed by MLS GRID. All Rights Reserved.
Nearby Locations