




Bought with Peter Kourtis of Real 1 Realty
-
-
For more information regarding the value of a property, please contact us for a free consultation.
2 Beds
2 Baths
1,250 SqFt
Key Details
Sold Price -
Property Type Condo
Sub Type Condo
Listing Status Sold
Purchase Type For Sale
Square Footage 1,250 sqft
Subdivision Ashley Place
MLS Listing ID 12708887
Sold Date -
Bedrooms 2
Full Baths 2
HOA Fees $380/mo
Year Built 1985
Annual Tax Amount $3,792
Tax Year 2024
Lot Dimensions COMMON
Property Sub-Type Condo
Property Description
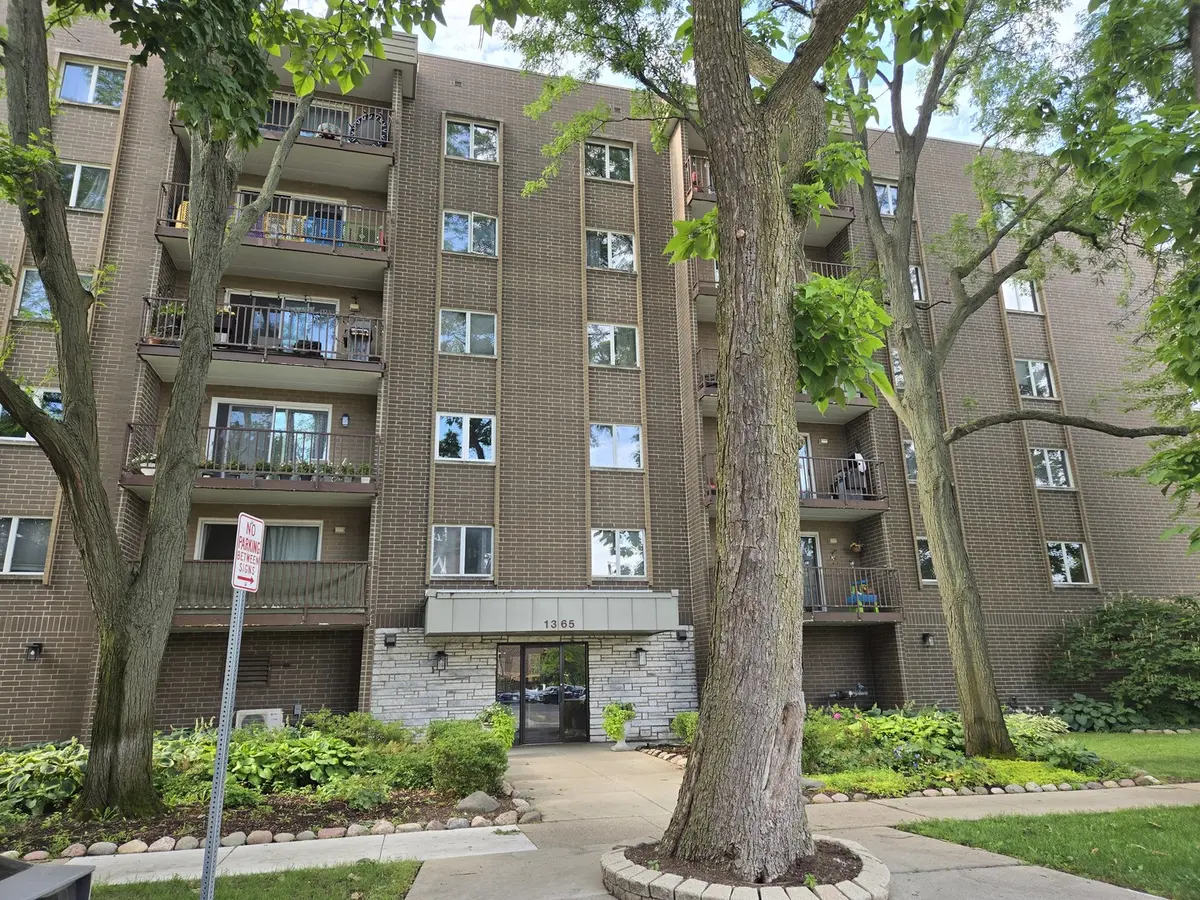
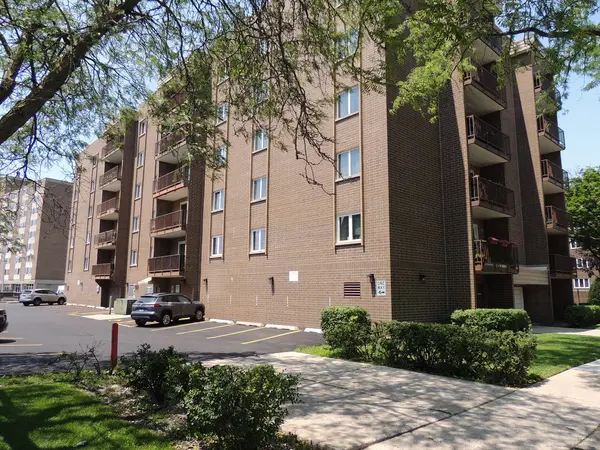
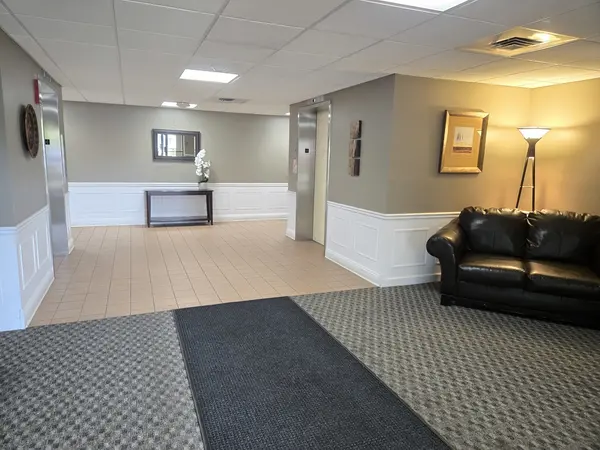
Spacious, bright and cozy 2BR/2BA corner-unit condo in downtown Des Plaines. Functional layout with generous closet space. Bamboo flooring throughout. Living room/dining room combo opens to a private balcony, perfect for relaxing and grilling. In-unit washer and dryer. Radiant heated floors. One assigned exterior parking space subject to the Rules and Regulations of HOA. Additional private storage unit on the same floor. Low assessments. Well managed building with recent updates, including the elevators and parking lot. Located on a charming, tree-lined street in a quiet neighborhood near parks. Walk to shopping, restaurants, the library, theater, Metra train and Pace buses. Conveniently located near expressways and O'Hare airport.
Location
State IL
County Cook
Rooms
Basement None
Interior
Interior Features Elevator, Storage, Walk-In Closet(s), Lobby
Heating Electric, Radiant Floor
Cooling Central Air
Flooring Hardwood
Fireplace Y
Appliance Range, Microwave, Dishwasher, Refrigerator, Washer, Dryer, Disposal, Gas Cooktop, Gas Oven
Laundry Washer Hookup, Gas Dryer Hookup, In Unit
Exterior
Community Features Storage, Elevator(s), Intercom, Public Bus, School Bus
View Y/N true
Building
Sewer Public Sewer
Water Lake Michigan
Structure Type Brick
New Construction false
Schools
Elementary Schools Central Elementary School
Middle Schools Chippewa Middle School
High Schools Maine West High School
School District 62, 62, 207
Others
Pets Allowed Cats OK
HOA Fee Include Heat,Water,Gas,Parking,Insurance,Exterior Maintenance
Ownership Condo
Special Listing Condition List Broker Must Accompany
Read Less Info
Want to know what your home might be worth? Contact us for a FREE valuation!

Our team is ready to help you sell your home for the highest possible price ASAP

© 2026 Listings courtesy of MRED as distributed by MLS GRID. All Rights Reserved.
Nearby Locations