



Bought with Lindsay Thiel of QC Reserve - Real Broker, LLC
-
-
For more information regarding the value of a property, please contact us for a free consultation.
3 Beds
2 Baths
1,206 SqFt
Key Details
Sold Price -
Property Type Single Family Home
Sub Type Detached Single
Listing Status Sold
Purchase Type For Sale
Square Footage 1,206 sqft
MLS Listing ID 12680028
Sold Date -
Bedrooms 3
Full Baths 2
Year Built 1920
Annual Tax Amount $3,048
Tax Year 2024
Lot Size 8,712 Sqft
Lot Dimensions 66x132
Property Sub-Type Detached Single
Property Description
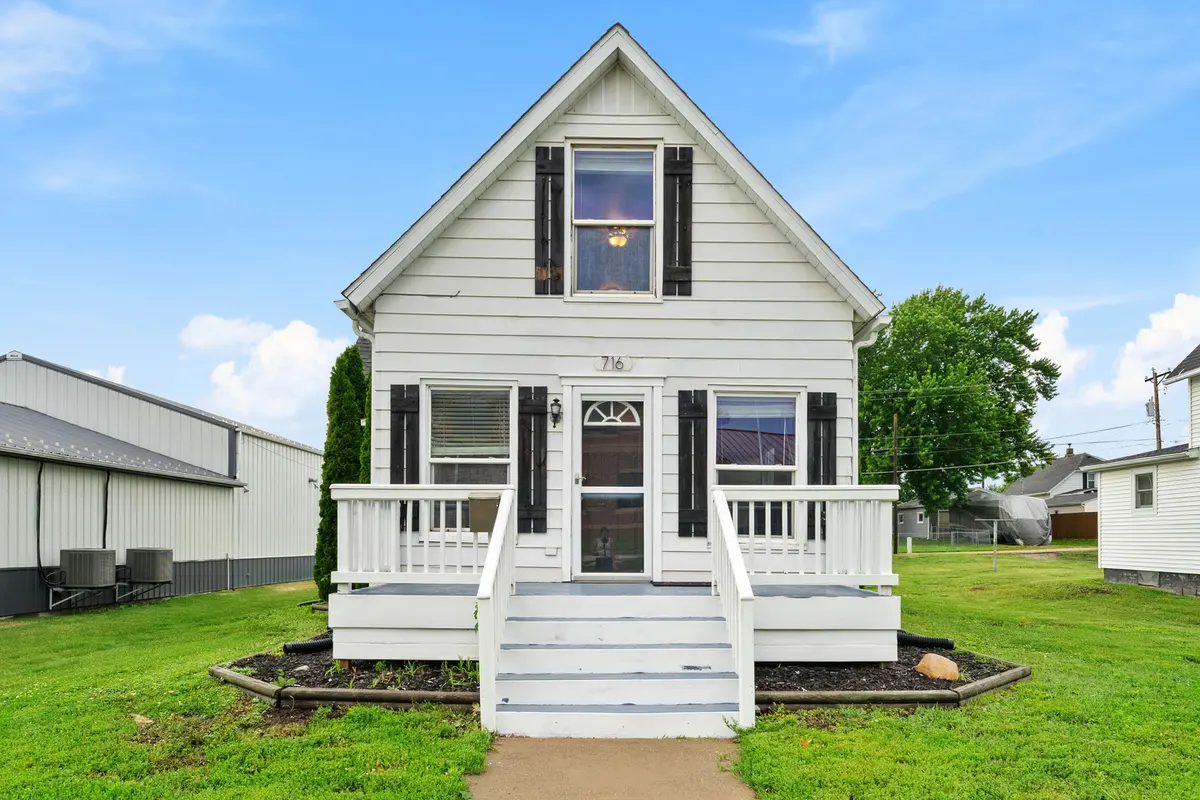
There is something lovely about 716 10th Street. Maybe it is the way the layout gives you options. A main-level bedroom, full bathroom, and laundry keep the essentials close, while two additional bedrooms and a second full bath upstairs create room to spread out. Maybe it is the updated kitchen, with newer appliances, ample cabinetry, and an eat-in space that feels ready for morning coffee, weeknight dinners, and everything in between. Upstairs, the larger bedroom includes an 8x10 walk-in closet, offering a generous amount of storage. The second full bathroom adds built-in storage of its own, making thoughtful use of the space. Outside, the fenced yard creates a defined place to garden, relax, or spend time outdoors. The oversized garage is plumbed for heat and offers extra room for vehicles, storage, hobbies, or projects. The roof was replaced in 2020. And then there is downtown. Just a few blocks away are Sunrise Cafe, The Old Library, Twisted Paddle Brewery, Summit Cafe, local shops, specialty coffee, and dining. Close enough to become part of your routine, but far enough that home still feels like home. With three bedrooms, two full bathrooms, an updated kitchen, main-level laundry, generous storage, a fenced yard, and an oversized garage, 716 10th Street brings together comfort, flexibility, and location.
Location
State IA
County Clinton
Rooms
Basement Egress Window, Full
Interior
Heating Natural Gas
Cooling Central Air
Fireplace Y
Appliance Dishwasher, Disposal, Range, Refrigerator
Exterior
Garage Spaces 24.0
View Y/N true
Roof Type Asphalt
Building
Lot Description Level
Story 1.5 Story
Foundation Block
Sewer Public Sewer
Water Public
Structure Type Aluminum Siding
New Construction false
Schools
Elementary Schools Ekstrand Elementary School
Middle Schools Central Dewitt Intermediate Scho
High Schools Central Dewitt High School
School District 1082, 1082, 1082
Others
HOA Fee Include None
Special Listing Condition None
Read Less Info
Want to know what your home might be worth? Contact us for a FREE valuation!

Our team is ready to help you sell your home for the highest possible price ASAP

© 2026 Listings courtesy of MRED as distributed by MLS GRID. All Rights Reserved.
Nearby Locations