





Bought with Darren Allen of Real Broker LLC
-
-
For more information regarding the value of a property, please contact us for a free consultation.
3 Beds
2 Baths
1,844 SqFt
Key Details
Sold Price -
Property Type Single Family Home
Sub Type Detached Single
Listing Status Sold
Purchase Type For Sale
Square Footage 1,844 sqft
Subdivision Silver Lake
MLS Listing ID 12728269
Sold Date -
Bedrooms 3
Full Baths 2
Year Built 1978
Annual Tax Amount $6,410
Tax Year 2025
Lot Size 0.252 Acres
Lot Dimensions 60x160x37x36x199
Property Sub-Type Detached Single
Property Description
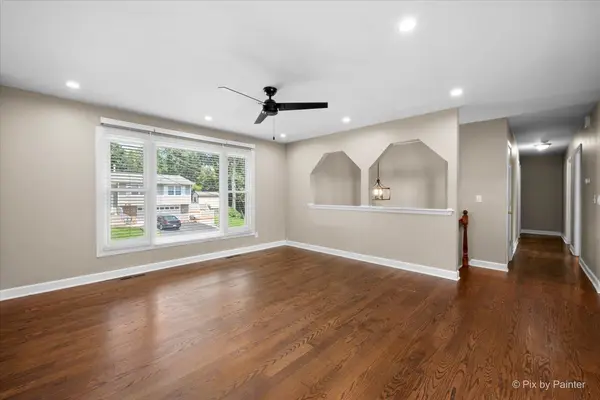
Step into a home that's been fully refreshed from top to bottom. From the moment you enter, you'll love the open main-level layout featuring new hardwood floors, a show-stopping island kitchen with quartz countertops, subway tile backsplash, and recessed lighting. The staircase shines with updated black wrought iron spindles and a new chandelier for a polished finish. Downstairs, the luxury vinyl plank lower level brings comfort with a wood-burning fireplace, a new dry bar, and another full bath, plus convenient lower-level laundry. Enjoy the peace of mind with a NEW furnace and dishwasher (2026) and additional perks including the 50-inch TV and mount. Outside, the deck, 2-car attached garage, and large open green space offering privacy, make entertaining effortless-especially around the fire pit. Plenty to enjoy with area top points of interest, including Lippold Park which serves as a major focal point for activities, boasting multi-purpose athletic fields, extensive paved hiking and biking trails. Lions Park features a large playground, skatepark and sledding hill. Hollows Conservation Area offers scenic walking trails and a clear fishing lake, and Fel-Pro RRR Conservation Area is known for shaded paths, a mini waterfall, and disc golf. You will also find many dining options throughout Cary and the surrounding area. Located within the acclaimed Cary-Grove high school district. Combining space, style, updates, and a prime location, this exceptional property truly has it all. Conveyed As-Is.
Location
State IL
County Mchenry
Rooms
Basement Finished, Daylight
Interior
Interior Features Dry Bar, Open Floorplan
Heating Natural Gas, Forced Air
Cooling Central Air
Flooring Hardwood, Laminate
Fireplaces Number 1
Fireplaces Type Wood Burning
Fireplace Y
Appliance Range, Microwave, Dishwasher, Refrigerator
Laundry Gas Dryer Hookup
Exterior
Exterior Feature Fire Pit
Garage Spaces 2.0
View Y/N true
Roof Type Asphalt
Building
Lot Description Corner Lot
Story Raised Ranch
Foundation Concrete Perimeter
Sewer Septic Tank
Water Well
Structure Type Aluminum Siding,Brick
New Construction false
Schools
Elementary Schools Deer Path Elementary School
Middle Schools Cary Junior High School
High Schools Cary-Grove Community High School
School District 26, 26, 155
Others
HOA Fee Include None
Ownership Fee Simple
Special Listing Condition None
Read Less Info
Want to know what your home might be worth? Contact us for a FREE valuation!

Our team is ready to help you sell your home for the highest possible price ASAP

© 2026 Listings courtesy of MRED as distributed by MLS GRID. All Rights Reserved.
Nearby Locations