




Bought with Angela Griffith of McColly Rosenboom - B
-
-
For more information regarding the value of a property, please contact us for a free consultation.
3 Beds
2 Baths
1,539 SqFt
Key Details
Sold Price -
Property Type Single Family Home
Sub Type Detached Single
Listing Status Sold
Purchase Type For Sale
Square Footage 1,539 sqft
MLS Listing ID 12730822
Sold Date -
Bedrooms 3
Full Baths 2
Year Built 1998
Annual Tax Amount $5,417
Tax Year 2025
Lot Size 1.000 Acres
Lot Dimensions 132X330
Property Sub-Type Detached Single
Property Description
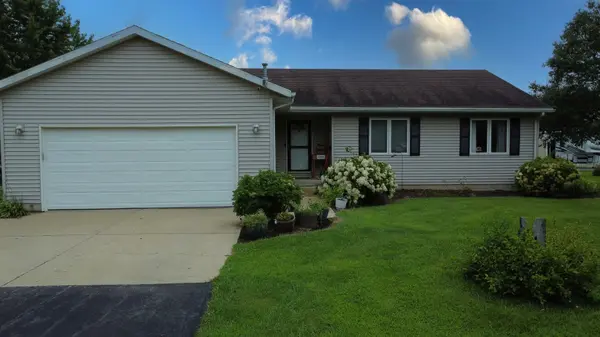
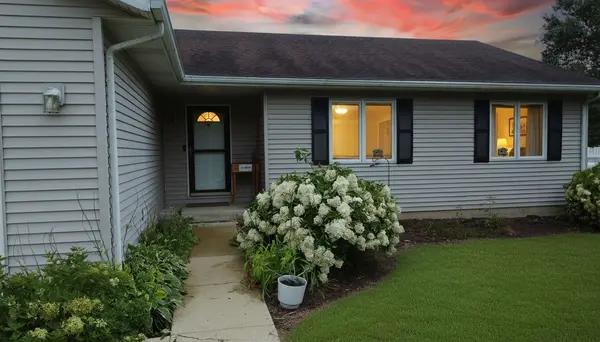
Welcome to 7804 S. Sugar Island Rd.-a beautifully updated 3-bedroom, 2-bath ranch offering 1,539 sq. ft. of comfortable living space on approximately one acre, plus an exceptional 24' x 40' heated shop! Inside, the bright, open living space makes an immediate impression with vaulted ceilings, skylights, a fireplace and an easy flow into the updated kitchen and dining area. The kitchen, updated in 2019, features crisp white cabinetry, a generous center island and contemporary lighting. Both bathrooms were updated in 2025, including a stylish bath with a tiled walk-in shower and black-framed glass enclosure. Then step outside, because this property keeps getting better. Enjoy the paver patio, spacious deck, established landscaping and plenty of room to enjoy the one-acre setting. The showstopper is the 24' x 40' shop, built in 2020. With 12' height, insulation, electric and radiant tube heat, this is serious space for vehicles, projects, hobbies, equipment or simply the workshop you've always wanted. An 8' x 40' covered patio extends along the shop, creating a fantastic sheltered outdoor space. Additional outbuildings include an 8' x 12' building with electric and a 12' x 16' building, plus an 8' x 12' greenhouse with exhaust fan added in 2024. Major improvements include roof (2015), furnace and A/C (2018), kitchen (2019), paver patio (2019), shop (2020), greenhouse (2024), washer and dryer (2024), and bathrooms (2025). Updated ranch, one-acre setting and an incredible heated shop-this property brings together comfortable everyday living and the extra space that's so hard to find.
Location
State IL
County Kankakee
Zoning SINGL
Rooms
Basement Crawl Space
Interior
Heating Natural Gas
Cooling Central Air
Fireplaces Number 1
Fireplaces Type Wood Burning
Fireplace Y
Appliance Range, Microwave, Dishwasher, Refrigerator, Washer, Dryer
Exterior
Garage Spaces 6.0
View Y/N true
Roof Type Asphalt
Building
Story 1 Story
Foundation Block
Sewer Public Sewer
Water Public
Structure Type Vinyl Siding
New Construction false
Schools
School District 4, 4, 4
Others
HOA Fee Include None
Ownership Fee Simple
Special Listing Condition None
Read Less Info
Want to know what your home might be worth? Contact us for a FREE valuation!

Our team is ready to help you sell your home for the highest possible price ASAP

© 2026 Listings courtesy of MRED as distributed by MLS GRID. All Rights Reserved.
Nearby Locations