




Bought with Jose Aguilar of Realty of America, LLC
-
-
For more information regarding the value of a property, please contact us for a free consultation.
2 Beds
2 Baths
1,438 SqFt
Key Details
Sold Price -
Property Type Condo
Sub Type Condo,High Rise (7+ Stories)
Listing Status Sold
Purchase Type For Sale
Square Footage 1,438 sqft
MLS Listing ID 12747085
Sold Date -
Bedrooms 2
Full Baths 2
HOA Fees $1,142/mo
Year Built 2009
Annual Tax Amount $13,400
Tax Year 2025
Lot Dimensions COMMON
Property Sub-Type Condo,High Rise (7+ Stories)
Property Description
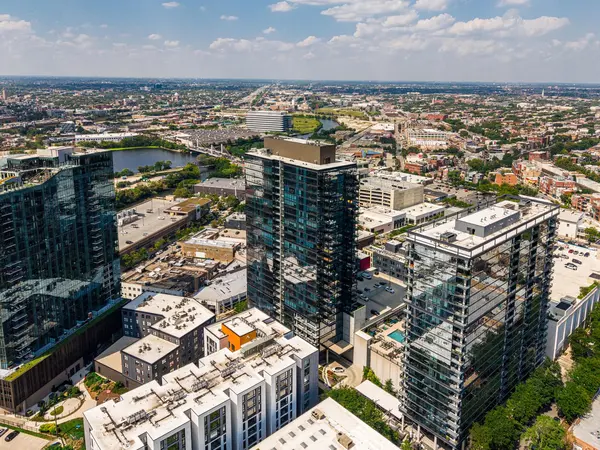
An exceptional 2 bedroom, 2 bath residence in the heart of SoNo, offering unobstructed south-east-west skyline views and breathtaking sunsets through floor-to-ceiling windows. An expansive covered terrace extends the living space outdoors, while freshly painted, brand new LVP flooring, and custom window treatments elevate the interior. The chef's kitchen features an oversized island, granite countertops, stainless steel appliances, and an undermount sink. The split-bedroom layout offers privacy, with a primary suite showcasing sweeping views and a spa-inspired marble bath with double vanities and an oversized shower/soaking tub. In-unit washer/dryer, one garage parking included (#75), and onsite maintenance. Assessments cover 24-hour doorstaff, fitness center,parking, heat, A/C, water, and internet. Steps from the Red Line, Whole Foods, premier shopping, and celebrated dining.
Location
State IL
County Cook
Rooms
Basement None
Interior
Interior Features Elevator, Storage
Heating Natural Gas, Indv Controls
Cooling Central Air
Flooring Hardwood
Fireplace Y
Appliance Range, Microwave, Dishwasher, Refrigerator, Freezer, Washer, Dryer, Disposal, Stainless Steel Appliance(s)
Laundry Washer Hookup, In Unit
Exterior
Exterior Feature Balcony
Garage Spaces 1.0
Community Features Door Person, Elevator in Residence, Exercise Room, Storage, On Site Manager/Engineer, Security Door Lock(s), Service Elevator(s)
View Y/N true
Building
Sewer Public Sewer
Water Lake Michigan, Public
Structure Type Glass,Stone,Concrete
New Construction false
Schools
Elementary Schools Ogden Elementary
Middle Schools Ogden Elementary
High Schools Lincoln Park High School
School District 299, 299, 299
Others
Pets Allowed Cats OK, Dogs OK
HOA Fee Include Heat,Air Conditioning,Water,Gas,Parking,Insurance,Doorman,Exercise Facilities,Exterior Maintenance,Lawn Care,Scavenger,Snow Removal,Internet
Ownership Condo
Special Listing Condition List Broker Must Accompany
Read Less Info
Want to know what your home might be worth? Contact us for a FREE valuation!

Our team is ready to help you sell your home for the highest possible price ASAP

© 2026 Listings courtesy of MRED as distributed by MLS GRID. All Rights Reserved.
Nearby Locations