




Bought with Josephine Ceglarek of Coldwell Banker Realty
-
-
For more information regarding the value of a property, please contact us for a free consultation.
4 Beds
3 Baths
1,808 SqFt
Key Details
Sold Price -
Property Type Single Family Home
Sub Type Detached Single
Listing Status Sold
Purchase Type For Sale
Square Footage 1,808 sqft
MLS Listing ID 12717232
Sold Date -
Bedrooms 4
Full Baths 2
Half Baths 2
Year Built 1986
Annual Tax Amount $9,691
Tax Year 2025
Lot Dimensions 131x108x124x65
Property Sub-Type Detached Single
Property Description
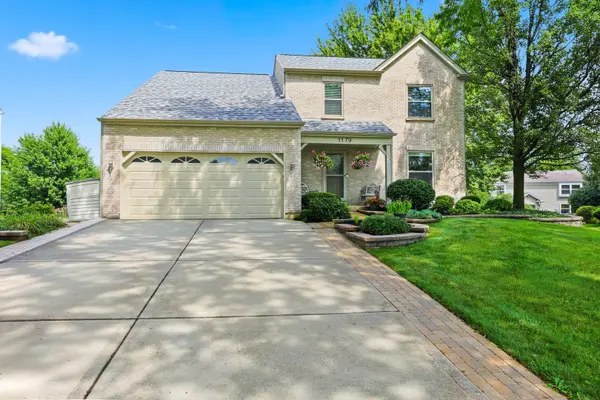
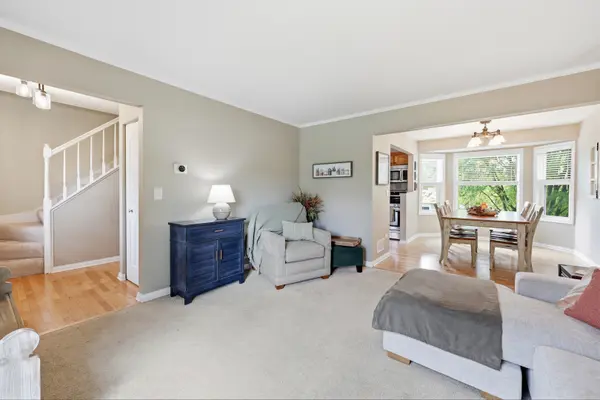
Welcome Home to this absolutely beautiful 2 story home with walk out basement featuring SO many updates and upgrades throughout! The remodeled and extended kitchen includes abundant maple cabinets and lots of beautiful granite counterspace. Kitchen flows seamlessly to the inviting family room with built in maple bookcases and cozy gas fireplace and opens to the large deck overlooking your beautifully landscaped yard. Finished walk out basement offers even more living space with a large recreation room featuring a wet bar, wine cooler and convenient half bath. Finished basement also has an additional flex room currently used a playroom but ideal for a home office, exercise room, hobby space or guest room. Step outside to your private backyard retreat that features two spacious decks, a paver patio with firepit and plenty of room to relax, entertain or play. Upstairs you'll find four generously sized bedrooms and a master suite featuring gorgeous remodeled bath. Second floor laundry is extremely convenient and time saving. This home offers the perfect combination of comfort, function and style and is truly not to be missed!
Location
State IL
County Dupage
Community Sidewalks, Street Lights
Rooms
Basement Finished, Walk-Out Access
Interior
Interior Features Wet Bar, Built-in Features, Granite Counters
Heating Natural Gas
Cooling Central Air
Flooring Wood
Fireplaces Number 1
Fireplaces Type Gas Log, Heatilator, Insert
Fireplace Y
Appliance Range, Microwave, Dishwasher, Refrigerator, Washer, Dryer, Disposal, Stainless Steel Appliance(s), Wine Refrigerator
Laundry Upper Level
Exterior
Exterior Feature Fire Pit
Garage Spaces 2.0
View Y/N true
Building
Story 2 Stories
Sewer Public Sewer
Water Public
Structure Type Vinyl Siding,Brick
New Construction false
Schools
Elementary Schools Evergreen Elementary School
Middle Schools Benjamin Middle School
High Schools Community High School
School District 25, 25, 94
Others
HOA Fee Include None
Ownership Fee Simple
Special Listing Condition None
Read Less Info
Want to know what your home might be worth? Contact us for a FREE valuation!

Our team is ready to help you sell your home for the highest possible price ASAP

© 2026 Listings courtesy of MRED as distributed by MLS GRID. All Rights Reserved.
Nearby Locations