




Bought with Jeffrey Lowe of Compass
-
-
For more information regarding the value of a property, please contact us for a free consultation.
4 Beds
3.5 Baths
2,930 SqFt
Key Details
Sold Price -
Property Type Townhouse
Sub Type T3-Townhouse 3+ Stories
Listing Status Sold
Purchase Type For Sale
Square Footage 2,930 sqft
MLS Listing ID 12701876
Sold Date -
Bedrooms 4
Full Baths 3
Half Baths 1
HOA Fees $175/mo
Year Built 2026
Tax Year 2024
Lot Dimensions 20 x 50
Property Sub-Type T3-Townhouse 3+ Stories
Property Description
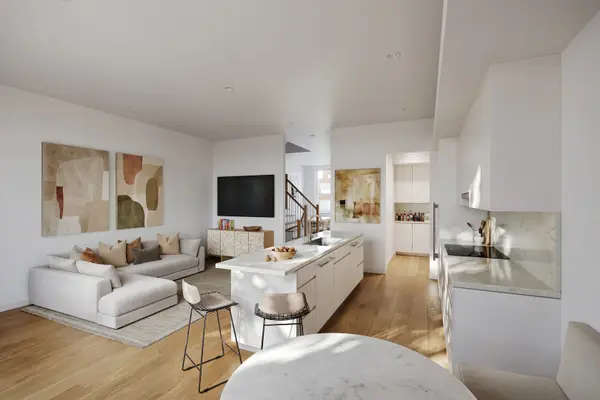
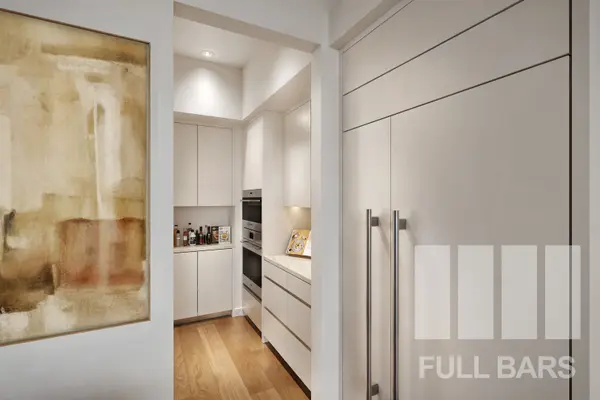
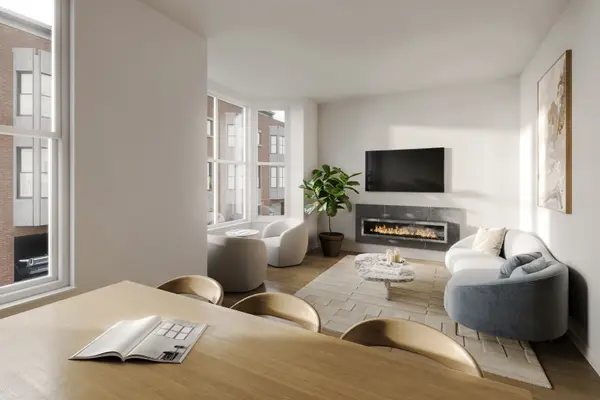
WHOLE DEVELOPMENT 50% SOLD! Delivery starting in 45 days. Welcome to Cambridge: Lincoln Park's newest luxury rowhome development by renowned builder Ogden Partners and designed by Booth Hansen Architects, known for their exceptional craftsmanship and thoughtfully designed residences. Cambridge offers luxury living in the heart of the city with timeless architecture, refined finishes, and spacious functional layouts designed for modern city living.This beautifully appointed four bedroom residence offers a seamless blend of modern style and everyday comfort. Spanning four thoughtfully designed levels, the home begins with an oversized heated attached garage, welcoming foyer and a spacious bedroom with ensuite bathroom. This space flows directly into a large patio and private fenced yard, providing the perfect setting for outdoor gatherings and relaxation. The main living level showcases an elegant living room filled with natural light, bay window overlooking the landscaped courtyard, and features a sleek floating fireplace. Living room flows seamlessly into the designated dining area, perfect for entertaining. The designer kitchen is a standout, boasting custom cabinetry, quartz island with overhang, quartz backsplash, top-of-the-line appliances, and butler's pantry. Kitchen opens directly into the great room featuring a Juliette balcony, creating an ideal layout for hosting guests or enjoying family time. Powder room completes this level. Third floor offers the spacious primary bedroom which features a walk-in closet and spa-like bathroom with double sinks and large shower. Two additional bedrooms, additional full bathroom, and laundry room complete this floor. Fourth floor offers a spacious rec room with wet bar, storage and opens directly to the private roof terrace equipped with electric. Cambridge offers a rare opportunity to own a brand-new luxury rowhome in one of Chicago's most desirable neighborhoods, built by one of the city's premier luxury developers and designed to deliver both elegance and exceptional livability. Experience everything this incredible home has to offer, just steps away from award winning restaurants, top-rated schools, charming shops, scenic parks, convenient public transit and a short walk away from the lakefront trail.
Location
State IL
County Cook
Rooms
Basement None
Interior
Interior Features Wet Bar, Walk-In Closet(s)
Heating None
Cooling Central Air
Fireplaces Number 1
Fireplace Y
Appliance Range, Microwave, Dishwasher, High End Refrigerator, Bar Fridge, Freezer, Washer, Dryer, Disposal, Oven, Range Hood
Laundry In Unit
Exterior
Exterior Feature Roof Deck
Garage Spaces 1.0
Community Features Privacy Fence
View Y/N true
Roof Type Other
Building
Lot Description Common Grounds
Foundation Concrete Perimeter
Sewer Public Sewer
Water Lake Michigan, Public
Structure Type Brick
New Construction true
Schools
Elementary Schools Lincoln Elementary School
Middle Schools Lincoln Elementary School
High Schools Lincoln Park High School
School District 299, 299, 299
Others
Pets Allowed Cats OK, Dogs OK
HOA Fee Include Insurance,Exterior Maintenance,Scavenger,Snow Removal
Ownership Fee Simple w/ HO Assn.
Special Listing Condition List Broker Must Accompany
Read Less Info
Want to know what your home might be worth? Contact us for a FREE valuation!

Our team is ready to help you sell your home for the highest possible price ASAP

© 2026 Listings courtesy of MRED as distributed by MLS GRID. All Rights Reserved.
Nearby Locations