



Bought with Scott Ottenheimer of Compass
-
-
For more information regarding the value of a property, please contact us for a free consultation.
4 Beds
3.5 Baths
2,988 SqFt
Key Details
Sold Price -
Property Type Single Family Home
Sub Type Detached Single
Listing Status Sold
Purchase Type For Sale
Square Footage 2,988 sqft
MLS Listing ID 12710237
Sold Date -
Style Contemporary
Bedrooms 4
Full Baths 3
Half Baths 1
Year Built 2013
Annual Tax Amount $16,877
Tax Year 2025
Lot Dimensions 25X125
Property Sub-Type Detached Single
Property Description
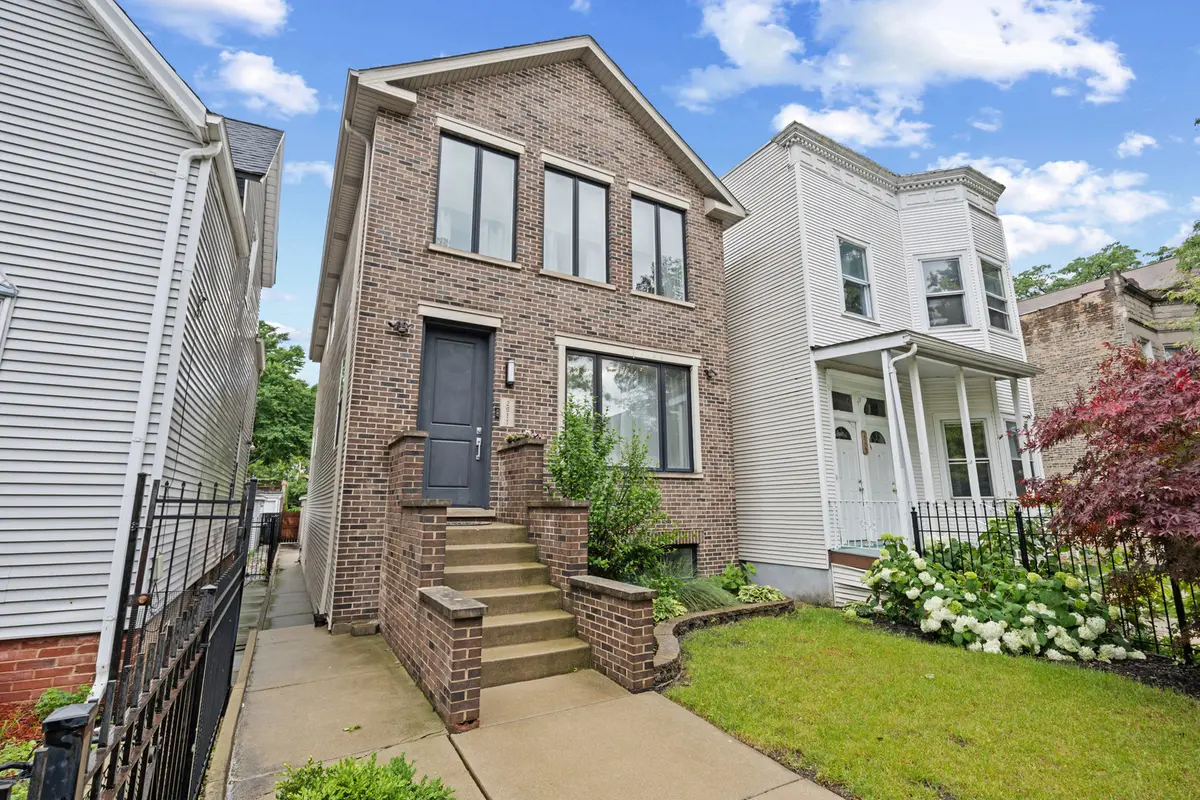
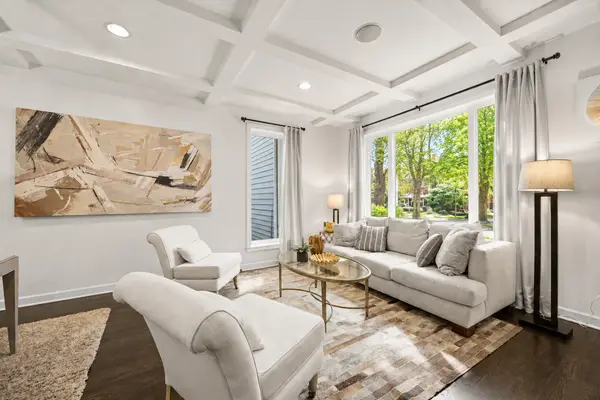
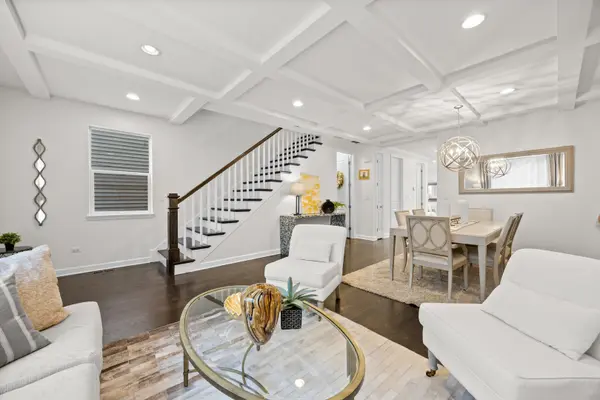
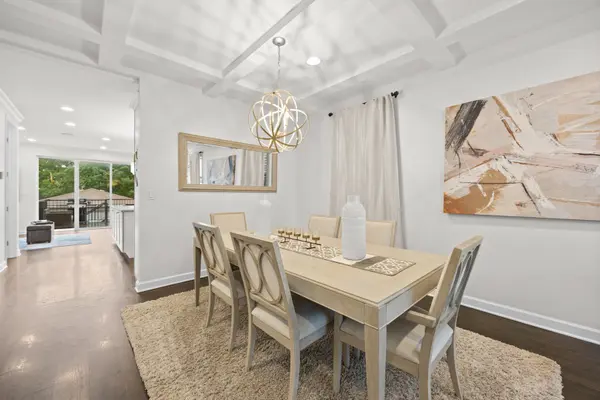
Nestled on a quiet, tree-lined street in Avondale just steps from the Logan Square border, this custom-built brick and frame residence seamlessly blends timeless craftsmanship with sophisticated modern finishes. Offering over four levels of thoughtfully designed living space, this meticulously maintained 4-bedroom, 3.1-bath home delivers the perfect balance of luxury, comfort, and functionality. From the moment you enter, you're welcomed by soaring 9-foot coffered ceilings, rich walnut hardwood flooring, designer lighting, and an abundance of natural light that create an inviting yet refined atmosphere. The spacious living and dining areas flow effortlessly into the heart of the home-a stunning chef's kitchen featuring custom soft-close solid wood Cardell cabinetry, striking White Macaubas quartz countertops with a full-height backsplash, GE Profile stainless steel appliances, a Kohler farmhouse sink, pot filler, decorative hood, Restoration Hardware brass hardware, and an oversized walk-in pantry. A sliding glass door extends the living space outdoors to a private deck and freshly sodded backyard, offering an ideal setting for summer entertaining, grilling, or quiet evenings at home. Upstairs, you'll find three generously sized bedrooms, including a spacious primary suite designed as a private retreat with a beautifully appointed en-suite bath and generous closet space. The finished lower level offers exceptional versatility with high ceilings, exterior access, a custom wet bar with wine refrigerator, built-in shelving, a full bath, laundry room, abundant storage, and a spacious fourth bedroom-perfect for guests, a home office, gym, or multi-generational living. Every detail reflects quality construction and pride of ownership. Ideally located just moments from the Logan Square Blue Line, neighborhood parks, acclaimed restaurants, coffee shops, boutiques, and easy access to I-90/94, this home offers the best of city living while providing the comfort and space rarely found in the neighborhood. A truly exceptional opportunity to own a custom-built home in one of Chicago's most desirable neighborhoods.
Location
State IL
County Cook
Rooms
Basement Finished, Exterior Entry, Egress Window, Rec/Family Area, Storage Space, Daylight, Full
Interior
Interior Features Wet Bar, Built-in Features, Walk-In Closet(s), Coffered Ceiling(s)
Heating Natural Gas, Forced Air, Indv Controls, Zoned
Cooling Central Air, Zoned
Flooring Hardwood, Laminate
Fireplace N
Appliance Range, Microwave, Dishwasher, Refrigerator, Washer, Dryer, Disposal, Stainless Steel Appliance(s), Wine Refrigerator
Laundry In Unit, Laundry Closet, Sink
Exterior
Garage Spaces 2.0
View Y/N true
Roof Type Asphalt
Building
Story 2 Stories
Foundation Concrete Perimeter
Sewer Public Sewer
Water Public
Structure Type Vinyl Siding,Brick
New Construction false
Schools
Elementary Schools Von Linne School
School District 299, 299, 299
Others
HOA Fee Include None
Ownership Fee Simple
Special Listing Condition None
Read Less Info
Want to know what your home might be worth? Contact us for a FREE valuation!

Our team is ready to help you sell your home for the highest possible price ASAP

© 2026 Listings courtesy of MRED as distributed by MLS GRID. All Rights Reserved.
Nearby Locations