




Bought with Kevin Little of @properties Christie's International Real Estate
-
-
For more information regarding the value of a property, please contact us for a free consultation.
2 Beds
1.5 Baths
1,200 SqFt
Key Details
Sold Price -
Property Type Condo
Sub Type Condo
Listing Status Sold
Purchase Type For Sale
Square Footage 1,200 sqft
MLS Listing ID 12687029
Sold Date -
Bedrooms 2
Full Baths 1
Half Baths 1
HOA Fees $896/mo
Year Built 1972
Annual Tax Amount $5,321
Tax Year 2024
Lot Dimensions COMMON
Property Sub-Type Condo
Property Description
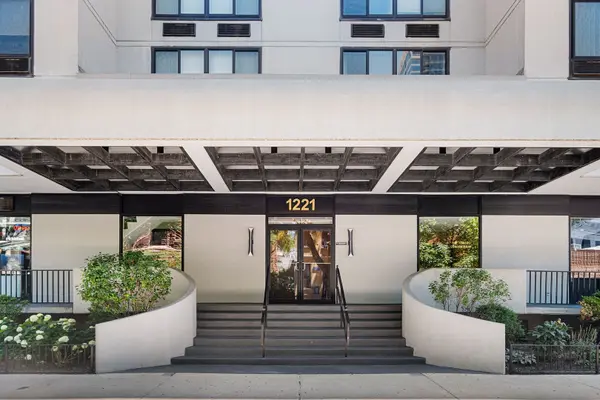
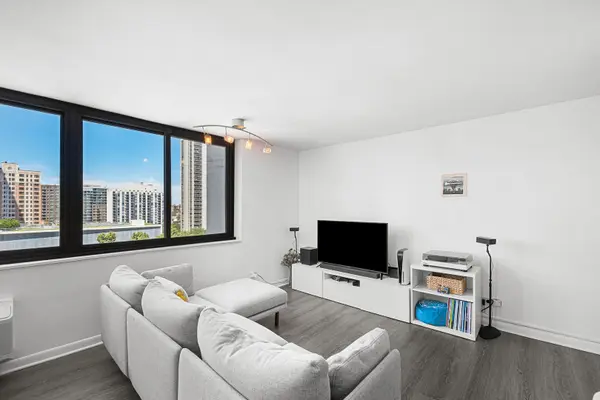
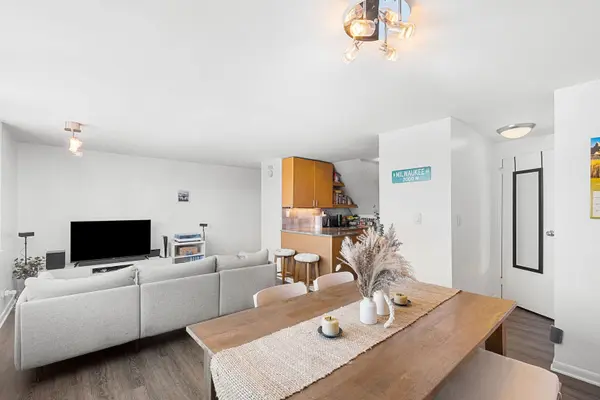
Rarely available duplex 2-bedroom, 1.5-bath residence in the heart of the Gold Coast offering a unique single-family-home feel within a full-amenity high-rise. This bright west-facing home features an open-concept layout with expansive living and dining spaces, a well-appointed kitchen with granite countertops, stainless steel appliances, and breakfast bar seating. The second level offers two generously sized bedrooms, organized walk-in closets, and excellent storage throughout. Located within the highly sought-after Ogden School District, this home is just steps from the lakefront, Lincoln Park, Michigan Avenue, world-class dining, shopping, and entertainment. Residents enjoy exceptional building amenities including 24-hour door staff, fitness center, indoor rooftop pool with retractable roof, sundeck, dry cleaners, and on-site management. Assigned outdoor parking space included in the sale. A fantastic opportunity to enjoy the best of Gold Coast living with convenience, space, and unmatched walkability.
Location
State IL
County Cook
Rooms
Basement None
Interior
Interior Features Built-in Features, Walk-In Closet(s)
Heating Sep Heating Systems - 2+, Indv Controls
Cooling Wall Unit(s)
Fireplace N
Appliance Range, Microwave, Dishwasher, Refrigerator, Stainless Steel Appliance(s), Cooktop, Oven
Laundry Common Area
Exterior
Community Features Door Person, Coin Laundry, Elevator in Residence, Exercise Room, Storage, On Site Manager/Engineer, Party Room, Receiving Room, Security Door Lock(s)
View Y/N true
Building
Sewer Shared Septic
Water Lake Michigan
Structure Type Concrete
New Construction false
Schools
Elementary Schools Ogden Elementary
High Schools Lincoln Park High School
School District 299, 299, 299
Others
Pets Allowed Cats OK
HOA Fee Include Water,Parking,Insurance,Doorman,TV/Cable,Exercise Facilities,Pool,Exterior Maintenance,Snow Removal
Ownership Condo
Special Listing Condition List Broker Must Accompany
Read Less Info
Want to know what your home might be worth? Contact us for a FREE valuation!

Our team is ready to help you sell your home for the highest possible price ASAP

© 2026 Listings courtesy of MRED as distributed by MLS GRID. All Rights Reserved.
Nearby Locations