


Bought with Cindy Eckols of RE/MAX Choice
-
-
For more information regarding the value of a property, please contact us for a free consultation.
4 Beds
1.5 Baths
2,211 SqFt
Key Details
Sold Price -
Property Type Single Family Home
Sub Type Detached Single
Listing Status Sold
Purchase Type For Sale
Square Footage 2,211 sqft
MLS Listing ID 12667776
Sold Date -
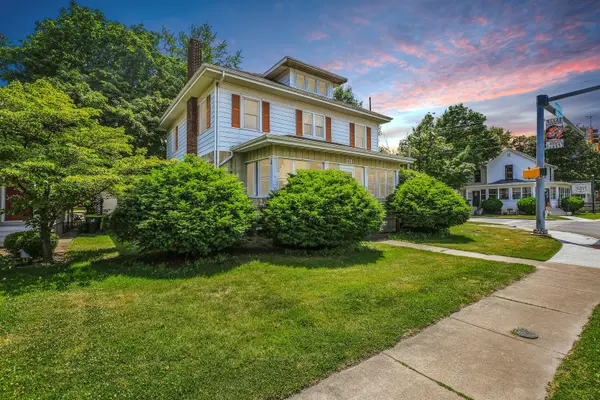
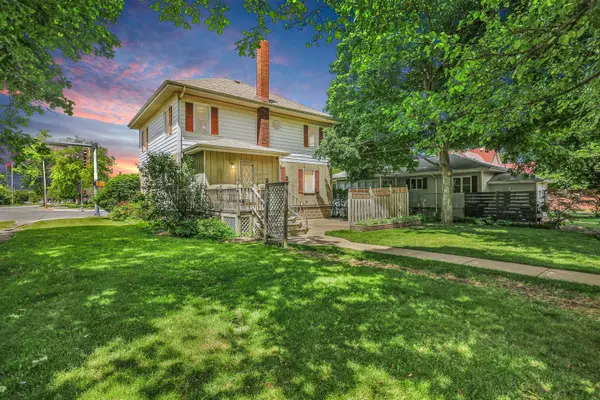
Style American 4-Sq.
Bedrooms 4
Full Baths 1
Half Baths 1
Year Built 1921
Annual Tax Amount $4,059
Tax Year 2025
Lot Size 7,492 Sqft
Lot Dimensions 50x150
Property Sub-Type Detached Single
Property Description
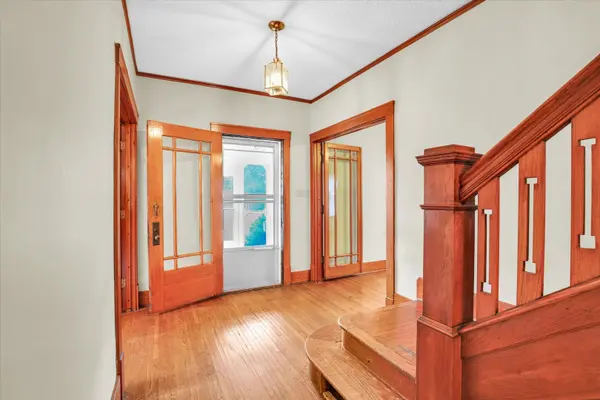
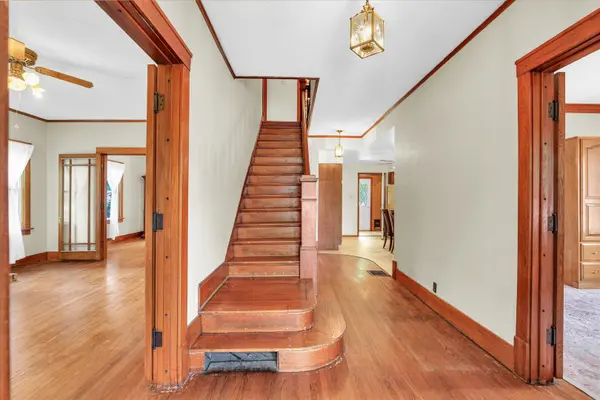
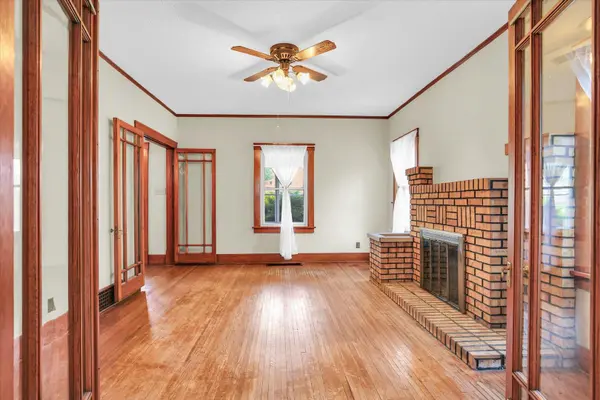
Discover the beauty of original hardwood floors, rich woodwork, and timeless character throughout this charming 1921 home. Natural light fills each room, and the fresh, neutral paint palette blends seamlessly with the warm wood tones. With multiple levels of finished space, including a half-finished, dry basement, this home offers flexibility for a variety of needs. Additional potential awaits in the unfinished walkup attic, providing valuable square footage for future customization. While the second level features four bedrooms, the main-floor family room or den offers an excellent opportunity to create a primary bedroom, and the home's main-floor laundry adds everyday convenience. Significant updates add peace of mind, including a complete electrical rewire, replacement windows, kitchen appliances Trane furnace installed in 2017 with new ductwork, and electrical run to the clean, detached 2.5-car garage. Move-in ready yet still offering room for personal touches, this home blends historic charm with modern comfort. Schedule a showing to tour to see this home today!
Location
State IL
County Livingston
Community Sidewalks, Street Lights, Street Paved
Rooms
Basement Partially Finished, Exterior Entry, Walk-Up Access, Full
Interior
Interior Features Built-in Features, Walk-In Closet(s), Historic/Period Mlwk, Separate Dining Room, Paneling, Replacement Windows
Heating Natural Gas
Cooling Central Air
Flooring Hardwood
Fireplaces Number 1
Fireplaces Type Wood Burning
Fireplace Y
Appliance Range, Dishwasher, Refrigerator, Washer, Dryer, Disposal, Range Hood, Gas Oven
Laundry Main Level, In Unit
Exterior
Garage Spaces 2.5
View Y/N true
Roof Type Asphalt
Building
Lot Description Corner Lot
Story 2 Stories
Foundation Block
Sewer Public Sewer
Water Public
Structure Type Aluminum Siding,Wood Siding,Plaster
New Construction false
Schools
Elementary Schools Westview Elementary School
Middle Schools Prairie Central Jr High
High Schools Prairie Central High School
School District 8, 8, 8
Others
HOA Fee Include None
Ownership Fee Simple
Special Listing Condition Standard
Read Less Info
Want to know what your home might be worth? Contact us for a FREE valuation!

Our team is ready to help you sell your home for the highest possible price ASAP

© 2026 Listings courtesy of MRED as distributed by MLS GRID. All Rights Reserved.