




Bought with Mary Bruno of Keller Williams Inspire - Geneva
-
-
For more information regarding the value of a property, please contact us for a free consultation.
4 Beds
2.5 Baths
2,329 SqFt
Key Details
Sold Price -
Property Type Single Family Home
Sub Type Detached Single
Listing Status Sold
Purchase Type For Sale
Square Footage 2,329 sqft
MLS Listing ID 12650558
Sold Date -
Bedrooms 4
Full Baths 2
Half Baths 1
Year Built 2003
Annual Tax Amount $11,361
Tax Year 2025
Lot Size 9,801 Sqft
Lot Dimensions 142.2x32.2x135.4x46.3
Property Sub-Type Detached Single
Property Description
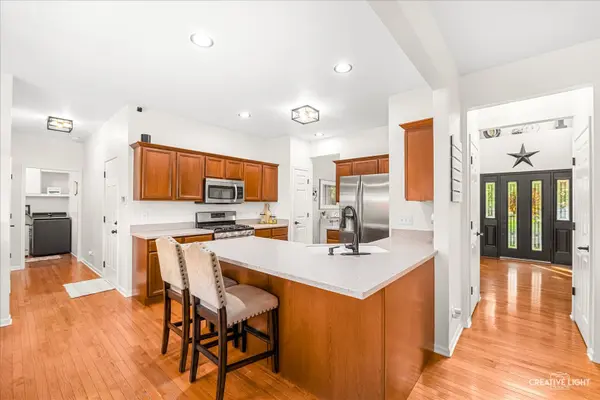
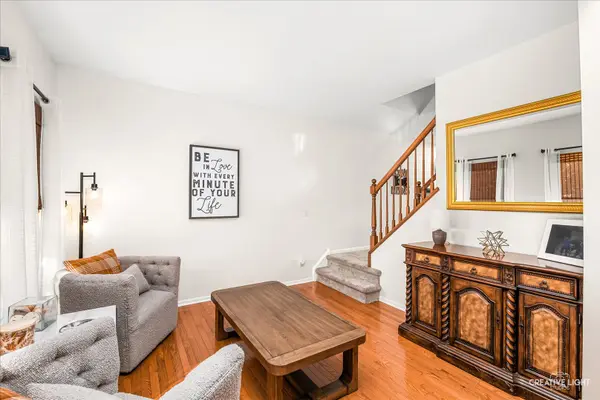
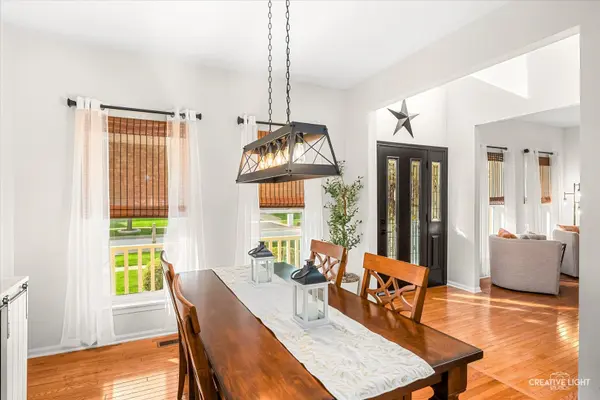
Updated 4-bedroom Geneva home featuring a large concrete patio with fire pit, fenced yard, Anderson windows, major mechanical updates, and unfinished basement with 9-foot ceilings for future expansion potential. Beautifully maintained and extensively updated 4-bedroom, 2.5-bath Geneva home featuring major exterior and mechanical improvements already completed, spacious living areas, and exceptional outdoor entertaining space. Located near parks, shopping, dining, and commuter routes, this move-in ready home offers comfort, functionality, and long-term value. The main level features formal sitting and dining rooms, an inviting living area with gas fireplace, and a spacious kitchen with Corian countertops, newer appliances, and ample cabinetry. Outdoor living is a standout feature with a large concrete patio completed in 2018, perfect for entertaining, relaxing, or enjoying evenings around the fire pit. Patio furniture stays with the home, allowing the next owner to immediately enjoy the outdoor setup. Upstairs offers 4 spacious bedrooms including a primary suite with private water closet. The unfinished basement features 9-foot ceilings, bathroom rough-in, egress window, crawl space storage, and outstanding future finishing potential. Major updates include roof, siding, and Pella windows replaced in 2017, furnace and central air replaced in 2020, water softener updated in 2019, whole-house humidifier and air purifier, and UV HVAC cleaner. All mechanicals routinely serviced by Green Air. Updated lighting throughout the home, washer and dryer replaced in February 2026, and all window treatments + appliances convey with the property.
Location
State IL
County Kane
Community Park, Curbs, Sidewalks, Street Lights, Street Paved
Rooms
Basement Unfinished, Partial
Interior
Interior Features Center Hall Plan, Separate Dining Room
Heating Natural Gas
Cooling Central Air
Flooring Hardwood, Carpet
Fireplaces Number 1
Fireplaces Type Gas Log
Fireplace Y
Appliance Range, Microwave, Dishwasher, High End Refrigerator, Washer, Dryer, Water Softener Owned, Humidifier
Laundry Main Level, Gas Dryer Hookup, In Unit
Exterior
Exterior Feature Fire Pit
Garage Spaces 2.0
View Y/N true
Roof Type Asphalt
Building
Story 2 Stories
Foundation Concrete Perimeter
Sewer Public Sewer
Water Public
Structure Type Vinyl Siding,Brick
New Construction false
Schools
School District 304, 304, 304
Others
HOA Fee Include None
Ownership Fee Simple
Special Listing Condition None
Read Less Info
Want to know what your home might be worth? Contact us for a FREE valuation!

Our team is ready to help you sell your home for the highest possible price ASAP

© 2026 Listings courtesy of MRED as distributed by MLS GRID. All Rights Reserved.