





Bought with Stephany Oliveros of Real Broker LLC
-
-
For more information regarding the value of a property, please contact us for a free consultation.
6 Beds
5 Baths
4,200 SqFt
Key Details
Sold Price -
Property Type Single Family Home
Sub Type Detached Single
Listing Status Sold
Purchase Type For Sale
Square Footage 4,200 sqft
MLS Listing ID 12565961
Sold Date -
Bedrooms 6
Full Baths 4
Half Baths 2
Year Built 2015
Annual Tax Amount $25,773
Tax Year 2024
Lot Dimensions 25x125
Property Sub-Type Detached Single
Property Description
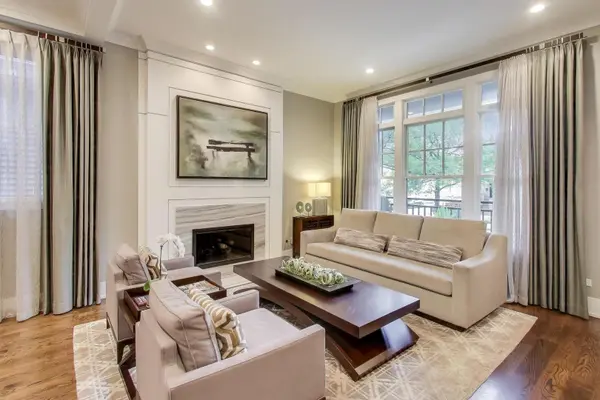
This is a simply stunning newer construction home with about 4200 sq ft of living space at the end of a rare cul de sac street in east Bowmanville. This is where Bowmanville, meets Andersonville, Ravenswood and Lincoln Square. This home will wow you with how meticulously maintained and thoughtfully designed it is. The home features 6 bedrooms, 3 of which are en-suite and have heated bathroom floors. All 4 bedrooms upstairs have vaulted ceilings. The primary features dual walk-in closets. The primary bath, has a private water closet, steam shower and separate bath and dual bowl vanity. There are 4 full baths, in total and 2 powder rooms. Stunning construction materials throughout. Thoughtful and smart design is seen throughout the home, with an ideal flow and functionality. The main floor greets you with a foyer and entry closet that opens onto a stunning living room and dining room with 1 of 2 of this floors fireplaces. The Kitchen is a dream with a huge island, wolf and subzero appliances quartz counters, an eating area, walk-in pantry and butler pantry/wet bar area. Off the kitchen is a spacious family room that is beautifully outfitted and features the second fireplace. There is a very nice mudroom that is seperated from the main living area and leads to the best lower level I've seen any home. Every closet is custom outfitted, Hardwood floors throughout the main two levels. Soothing Radiant Floor heat in the lower level. along with a gorgeous wet bar area, in the expansive, bright and warm recreation room. The home also features Control 4 automation which allows you to control your homes temperature, lights, speakers etc all from your phone. The design choices are stunning and timeless. The yard is low maintenance and fully finished garage features with an electric charger for your car. The recently upgraded garage roof deck is fully finished with trex, privacy fencing and metal louver pergola, that is built to last.
Location
State IL
County Cook
Community Curbs, Sidewalks, Street Lights, Street Paved
Rooms
Basement Finished, 9 ft + pour, Rec/Family Area, Full
Interior
Interior Features Vaulted Ceiling(s), Dry Bar, Wet Bar, 1st Floor Full Bath, Walk-In Closet(s), High Ceilings, Beamed Ceilings, Open Floorplan
Heating Natural Gas, Radiant, Radiator(s), Radiant Floor
Cooling Central Air, Zoned
Flooring Hardwood, Carpet
Fireplaces Number 2
Fireplaces Type Gas Log, Gas Starter
Fireplace Y
Appliance Range, Microwave, Dishwasher, High End Refrigerator, Disposal, Oven, Gas Cooktop, Refrigerator
Laundry Upper Level, Gas Dryer Hookup, Laundry Closet
Exterior
Exterior Feature Roof Deck, Fire Pit
Garage Spaces 2.0
View Y/N true
Roof Type Asphalt
Building
Lot Description Cul-De-Sac
Story 2 Stories
Foundation Concrete Perimeter
Sewer Public Sewer
Water Lake Michigan
Structure Type Fiber Cement
New Construction false
Schools
Elementary Schools Chappell Elementary School
High Schools Amundsen High School
School District 299, 299, 299
Others
HOA Fee Include None
Ownership Fee Simple
Special Listing Condition None
Read Less Info
Want to know what your home might be worth? Contact us for a FREE valuation!

Our team is ready to help you sell your home for the highest possible price ASAP

© 2026 Listings courtesy of MRED as distributed by MLS GRID. All Rights Reserved.
Nearby Locations