

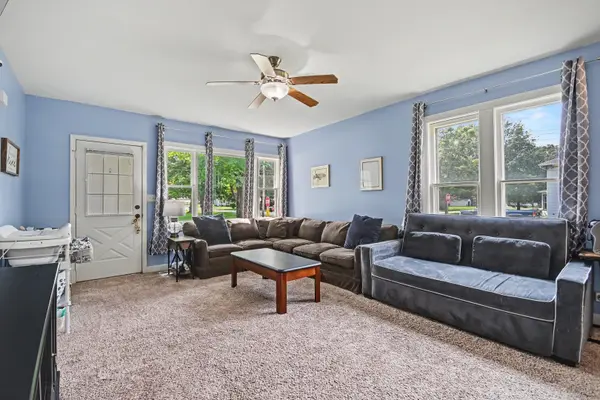

330 Pleasant ST, Sheridan, IL 60551
REQUEST A TOUR If you would like to see this home without being there in person, select the "Virtual Tour" option and your agent will contact you to discuss available opportunities.
In-PersonVirtual Tour
Listed by James Skorupaof Coldwell Banker Real Estate Group
-
Est. payment | /mo

4 Beds

2.5 Baths

1,730 SqFt


Save
-
Est. payment | /mo
Save

4 Beds

2.5 Baths

1,730 SqFt

Key Details

Property Type Single Family Home

Sub Type Detached Single

Listing Status Active

Purchase Type For Sale

Square Footage 1,730 sqft

MLS Listing ID 12779971

Bedrooms 4

Full Baths 2

Half Baths 1

Year Built 1890

Annual Tax Amount $5,023

Tax Year 2025

Lot Dimensions 97 x 120 x 96 x 120

Property Sub-Type Detached Single

Property Description

CHARMING HOME WITH MODERN-HOME UPDATES! Spacious 4-Bedroom, 2.5-bath Cape Cod with a large fenced yard, deck, 2-car garage and bright lookout/English basement with bonus room. Don't let the age fool you-this home has seen extensive updates inside and out! Per the previous owner, original plaster was replaced with drywall with updated insulation, plus blown-in attic insulation. Even better, all cast-iron plumbing has been removed and replaced with PVC all the way to the street. Major updates include NEW furnace & A/C (Jan.2026) with humidifier and upgraded air filter, roof approx.8-years old, radon mitigation system (2021), RainSoft whole-home water system with reverse-osmosis drinking faucet (Jan.2025),and 6-ft.privacy fence (May 2025). Modern conveniences include an ecobee Wi-Fi thermostat/security system, Wi-Fi microwave, NEW Wi-Fi washer & dryer (Mar.2026) and newer doorbell system. Inside you will find hardwood and ceramic flooring, abundant kitchen cabinetry, pantry storage, a flexible first-floor primary bedroom suite currently used as an office, spacious upstairs bedrooms and a large upstairs bathroom with double sinks. The removable upstairs banister makes moving larger furniture a breeze-no PIVOT!" moment required! Outside, enjoy the freshly stained deck and privacy fence, large backyard and 2-car garage with shelving, cabinets and tall attic storage. Permanent app-controlled exterior lighting on the house makes it easy to change colors for the holidays, seasons or everyday ambiance-no putting up and taking down Holiday lights every year! The privacy fence features solar lighting with dusk-to-dawn sensors, automatically providing outdoor lighting at night. Enjoy small-town Sheridan living with everyday essentials nearby and only 15-minutes to additional shopping, dining, services and entertainment. SELLER IS OFFERING A $2,000.CLOSING COST CREDIT! Come see how much this home has to offer!

Location

State IL

County Lasalle

Community Park, Street Lights, Street Paved

Rooms

Basement Unfinished, Storage Space, Partial, Daylight

Interior

Interior Features 1st Floor Bedroom, 1st Floor Full Bath, Built-in Features, High Ceilings, Separate Dining Room, Pantry

Heating Gas, Forced Air

Cooling Central Air

Flooring Hardwood, Laminate, Carpet, Wood

Fireplace N

Appliance Range, Microwave, Dishwasher, Refrigerator, Freezer, Washer, Dryer, Disposal, Water Purifier, Water Purifier Owned, Water Softener, Water Softener Owned

Laundry Main Level, Common Area

Exterior

Exterior Feature Fire Pit

Garage Spaces 2.0

View Y/N true

Building

Story 2 Stories

Sewer Public Sewer

Water Well

Structure Type Cedar,Plaster

New Construction false

Schools

School District 2, 2, 2

Others

HOA Fee Include None

Ownership Fee Simple

Special Listing Condition None

Midwest Real Estate Data (MRED) VOW

Nearby Locations

Stephany Oliveros

+1(773) 904-0438

steph@chigroupre.com

Chicago, IL 60618, United States

GET MORE INFORMATION

Name
Phone*
Message

Go tour this home

330 Pleasant ST

Free Account Required

  • Instant access to listing photos & details
  • Save listings and searches
  • Access details for this property