


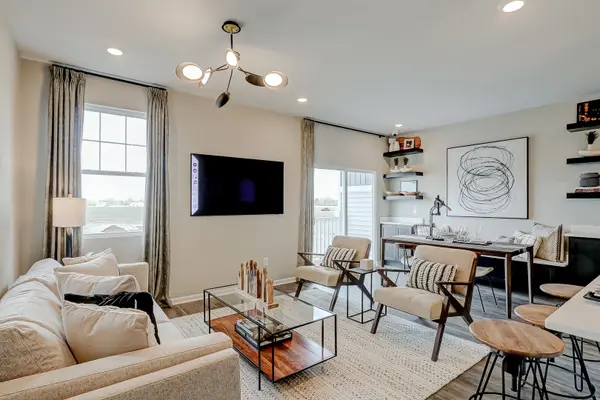

11645 Denham WAY, Huntley, IL 60142
REQUEST A TOUR If you would like to see this home without being there in person, select the "Virtual Tour" option and your agent will contact you to discuss available opportunities.
In-PersonVirtual Tour
Listed by Linda Littleof Little Realty
-
Est. payment | /mo

3 Beds

2.5 Baths

1,468 SqFt


Save
-
Est. payment | /mo
Save

3 Beds

2.5 Baths

1,468 SqFt

Key Details

Property Type Townhouse

Sub Type Townhouse-2 Story

Listing Status Active

Purchase Type For Sale

Square Footage 1,468 sqft

Subdivision The Townes At Stetson

MLS Listing ID 12776644

Bedrooms 3

Full Baths 2

Half Baths 1

HOA Fees $267/mo

Year Built 2026

Tax Year 2022

Lot Dimensions 25 X 50

Property Sub-Type Townhouse-2 Story

Property Description

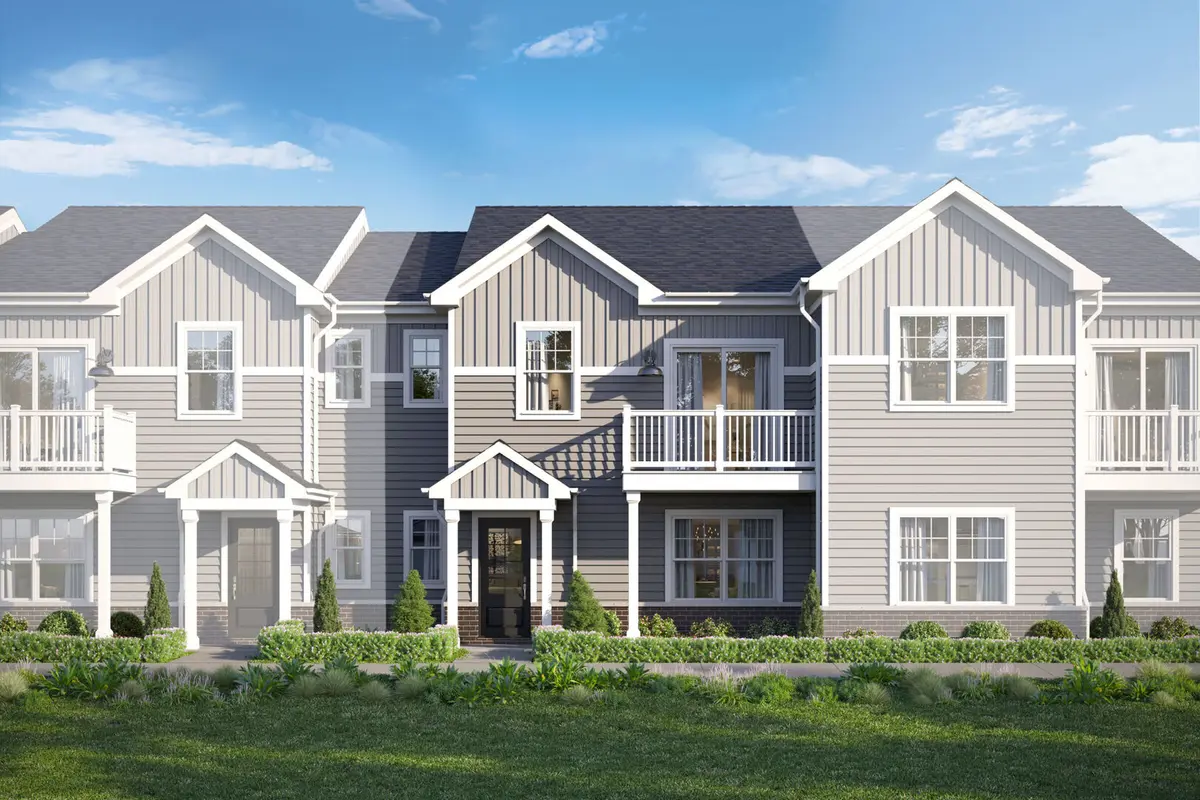
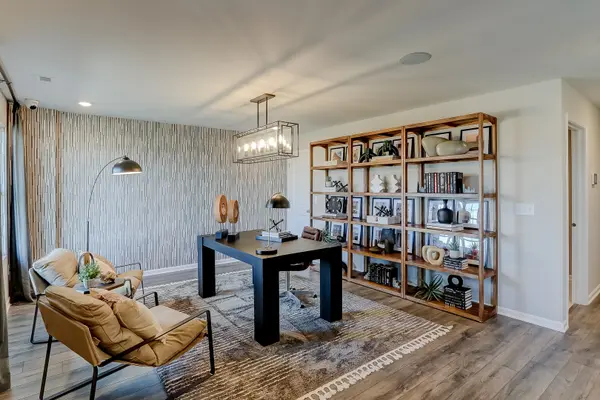
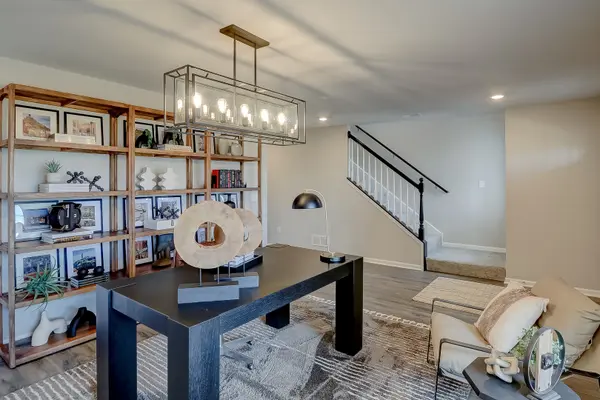
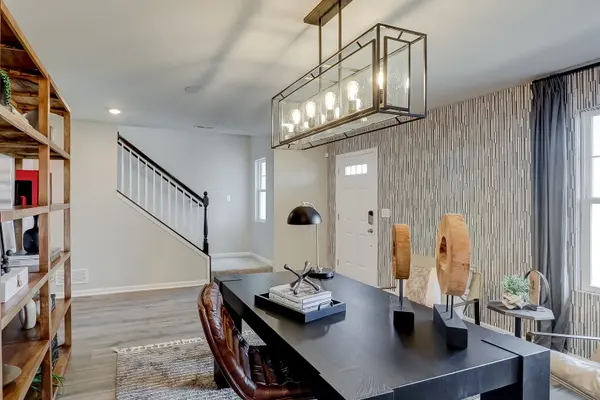
Welcome to the Stewart at The Townes at Stetson! This two-story townhome floorplan has three bedrooms, 2.5 bathrooms, and a two-car garage. This floorplan is great for first-time homebuyers or those downsizing! As you enter the foyer, you'll first come across a lower level bedroom and full bathroom-perfect for an in-law suite. A laundry room, a coat closet, and the door to your 2-car garage completes the first floor. When you arrive on the second floor, the kitchen, family room, and deck are ready for you to enjoy! Gather guests around the island and share laughter over the dinner prepared in your stylish kitchen. Your spacious family room is the perfect place to watch your new favorite shows or curl up with a new book. Continue down the hallway from your main living space and you'll come across the owner's suite with its own en-suite bathroom with a dual sink vanity. The secondary bedroom utilizes a full hall bathroom that guests can use as well. Contact us today to learn more about this beautiful Stewart home! *Photos are of a similar home, not subject home* Broker must be present at clients first visit to any M/I Homes community. Lot 22.03

Location

State IL

County Kane

Rooms

Basement None

Interior

Heating Natural Gas

Cooling Central Air

Fireplace N

Appliance Range, Microwave, Dishwasher

Exterior

Garage Spaces 2.0

View Y/N true

Roof Type Asphalt

Building

Foundation Concrete Perimeter

Sewer Public Sewer

Water Public

Structure Type Vinyl Siding,Brick

New Construction true

Schools

Elementary Schools Mackeben Elementary School

Middle Schools Heineman Middle School

High Schools Huntley High School

School District 158, 158, 158

Others

Pets Allowed Cats OK, Dogs OK

HOA Fee Include Lawn Care,Snow Removal

Ownership Fee Simple w/ HO Assn.

Special Listing Condition None

Midwest Real Estate Data (MRED) VOW
Stephany Oliveros

+1(773) 904-0438

steph@chigroupre.com

Chicago, IL 60618, United States

GET MORE INFORMATION

Name
Phone*
Message

Go tour this home

11645 Denham WAY

Free Account Required

  • Instant access to listing photos & details
  • Save listings and searches
  • Access details for this property