


46 Guildford DR, Bourbonnais, IL 60914
REQUEST A TOUR If you would like to see this home without being there in person, select the "Virtual Tour" option and your agent will contact you to discuss available opportunities.
In-PersonVirtual Tour
Listed by Kelly Winterrothof Village Realty Inc
-
Est. payment | /mo

6 Beds

4.5 Baths

4,764 SqFt


Save
-
Est. payment | /mo
Save

6 Beds

4.5 Baths

4,764 SqFt

Key Details

Property Type Single Family Home

Sub Type Detached Single

Listing Status Active

Purchase Type For Sale

Square Footage 4,764 sqft

Subdivision Briarcliff

MLS Listing ID 12762721

Bedrooms 6

Full Baths 4

Half Baths 1

HOA Fees $125/ann

Year Built 1978

Annual Tax Amount $10,932

Tax Year 2025

Lot Size 0.390 Acres

Lot Dimensions 130X135X125.91X125

Property Sub-Type Detached Single

Property Description

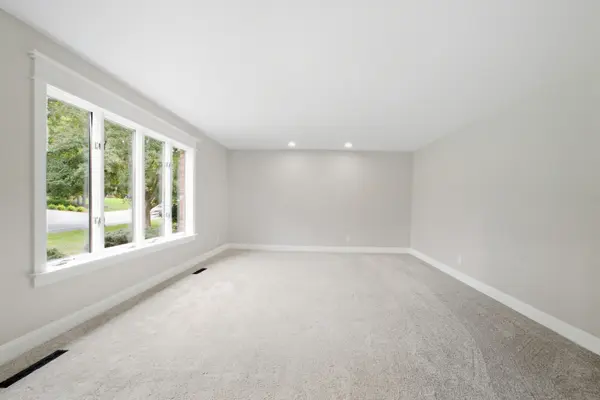
Over 4,700 square feet, completely renovated, and designed with enough flexibility for today's lifestyles, this Briarcliff home is anything but ordinary. With six bedrooms, multiple living areas, two kitchens, and two primary suites, including one conveniently located on the main level, the floor plan is ideal for large households, related living, or anyone simply wanting room to spread out. The gorgeous kitchen features quartz countertops, soft close cabinetry, a large center island, pantry, and stainless steel appliances. Both the family room and living room offer natural light, cozy up by the brick fireplace in the family room. Sliding doors from the family room and kitchen open to an expansive deck overlooking the oversized fenced backyard surrounded by mature trees. Upstairs, you'll find the second primary suite, three additional generously sized bedrooms, and the convenience of second floor laundry. The fully finished walkout lower level adds another entire layer of living space with a bedroom, full bath, kitchenette, fireplace, and plenty of room for entertaining, guests, or extended family. Every level has been thoughtfully updated, making this home truly move-in ready. Located in desirable Briarcliff, the setting offers more than just a beautiful home. Enjoy access to private walking trails, lakes, the river, nearby parks, and the natural surroundings that make this neighborhood so distinctive. 46 Guilford Drive offers the space of a large home, the flexibility for multiple generations, and a lifestyle that extends well beyond the front door.

Location

State IL

County Kankakee

Community Park, Lake

Zoning SINGL

Rooms

Basement Finished, Exterior Entry, Full, Walk-Out Access

Interior

Interior Features 1st Floor Bedroom, 1st Floor Full Bath

Heating Natural Gas, Forced Air

Cooling Central Air

Fireplaces Number 2

Fireplaces Type Wood Burning

Fireplace Y

Appliance Range, Microwave, Dishwasher, Refrigerator

Laundry Upper Level, Sink

Exterior

Garage Spaces 2.5

View Y/N true

Roof Type Asphalt

Building

Lot Description Mature Trees

Story 2 Stories

Sewer Public Sewer

Water Public

Structure Type Vinyl Siding,Brick

New Construction false

Schools

Elementary Schools Liberty Intermediate School

Middle Schools Bourbonnais Upper Grade Center

High Schools Bradley Boubonnais High School

School District 53, 53, 307

Others

HOA Fee Include Other

Ownership Fee Simple

Special Listing Condition None

Midwest Real Estate Data (MRED) VOW

Nearby Locations

Stephany Oliveros

+1(773) 904-0438

steph@chigroupre.com

Chicago, IL 60618, United States

GET MORE INFORMATION

Name
Phone*
Message

Go tour this home

46 Guildford DR

Free Account Required

  • Instant access to listing photos & details
  • Save listings and searches
  • Access details for this property