


2647 Lupine CIR, Naperville, IL 60564
REQUEST A TOUR If you would like to see this home without being there in person, select the "Virtual Tour" option and your agent will contact you to discuss available opportunities.
In-PersonVirtual Tour
Listed by Patricia Smithof Baird & Warner
-
Est. payment | /mo

5 Beds

3.5 Baths

3,286 SqFt


Save
-
Est. payment | /mo
Save

5 Beds

3.5 Baths

3,286 SqFt

Open House

Sun Sep 27, 11:00am - 1:00pm

Key Details

Property Type Single Family Home

Sub Type Detached Single

Listing Status Active

Purchase Type For Sale

Square Footage 3,286 sqft

Subdivision South Pointe

MLS Listing ID 12761255

Style Traditional

Bedrooms 5

Full Baths 3

Half Baths 1

HOA Fees $250/ann

Year Built 2002

Annual Tax Amount $14,026

Tax Year 2024

Lot Dimensions 10671

Property Sub-Type Detached Single

Property Description

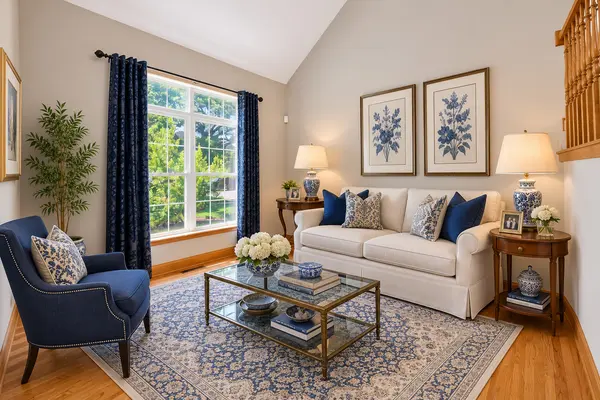
Welcome to a South Pointe home designed around flexibility, storage, and everyday living. The 5-bedroom, 3.5-bath layout includes a first-floor bedroom that can function as a home office, guest room, playroom, exercise room, or additional living space. The main level includes a formal dining room with wainscoting, a bright kitchen with granite counters, abundant cabinetry, stainless GE Profile appliances, and an eating area that opens to the family room with a gas fireplace. Upstairs, the primary suite includes a private sitting room and an ensuite bath with a soaking tub, tiled walk-in shower with dual shower heads, double sinks, private water closet, and oversized linen storage. A second bedroom has an ensuite bath, while two additional bedrooms share a Jack-and-Jill bath. The room arrangement provides several ways to separate guest, work, and personal spaces; buyers should confirm dimensions and suitability for their needs. The full unfinished basement includes rough-in plumbing and a bath stub, offering future finishing potential subject to buyer verification and local requirements. The attached 3-car garage provides additional storage and ceiling height; the listing reports new insulated garage doors installed in 2024. Other reported updates include lighting, a MyQ garage-door opener, a Nest thermostat, and a security system. Outside, the professionally landscaped yard is arranged for entertaining, with a custom pergola, paver patio, landscape lighting, privacy fence, sprinkler-system hookup, programmable gemstone lighting, and a dedicated electrical hookup for a future hot tub. Schedule a private showing to evaluate the layout, updates, basement potential, and outdoor spaces in person.

Location

State IL

County Will

Community Clubhouse, Park, Pool, Tennis Court(S), Curbs, Sidewalks, Street Lights, Street Paved

Rooms

Basement Unfinished, Bath/Stubbed, Full

Interior

Heating Natural Gas

Cooling Central Air

Fireplaces Number 1

Fireplaces Type Gas Log, Gas Starter

Fireplace Y

Appliance Range, Microwave, Dishwasher, Refrigerator, Washer, Dryer, Disposal, Stainless Steel Appliance(s), Gas Cooktop, Gas Oven, Humidifier

Exterior

Garage Spaces 3.0

View Y/N true

Roof Type Asphalt

Building

Story 2 Stories

Foundation Concrete Perimeter

Sewer Public Sewer

Water Public

Structure Type Vinyl Siding

New Construction false

Schools

Elementary Schools Freedom Elementary School

Middle Schools Heritage Grove Middle School

High Schools Plainfield East High School

School District 202, 202, 202

Others

HOA Fee Include None

Ownership Fee Simple w/ HO Assn.

Special Listing Condition None

Midwest Real Estate Data (MRED) VOW

Nearby Locations

Stephany Oliveros

+1(773) 904-0438

steph@chigroupre.com

Chicago, IL 60618, United States

GET MORE INFORMATION

Name
Phone*
Message

Go tour this home

2647 Lupine CIR

Free Account Required

  • Instant access to listing photos & details
  • Save listings and searches
  • Access details for this property