

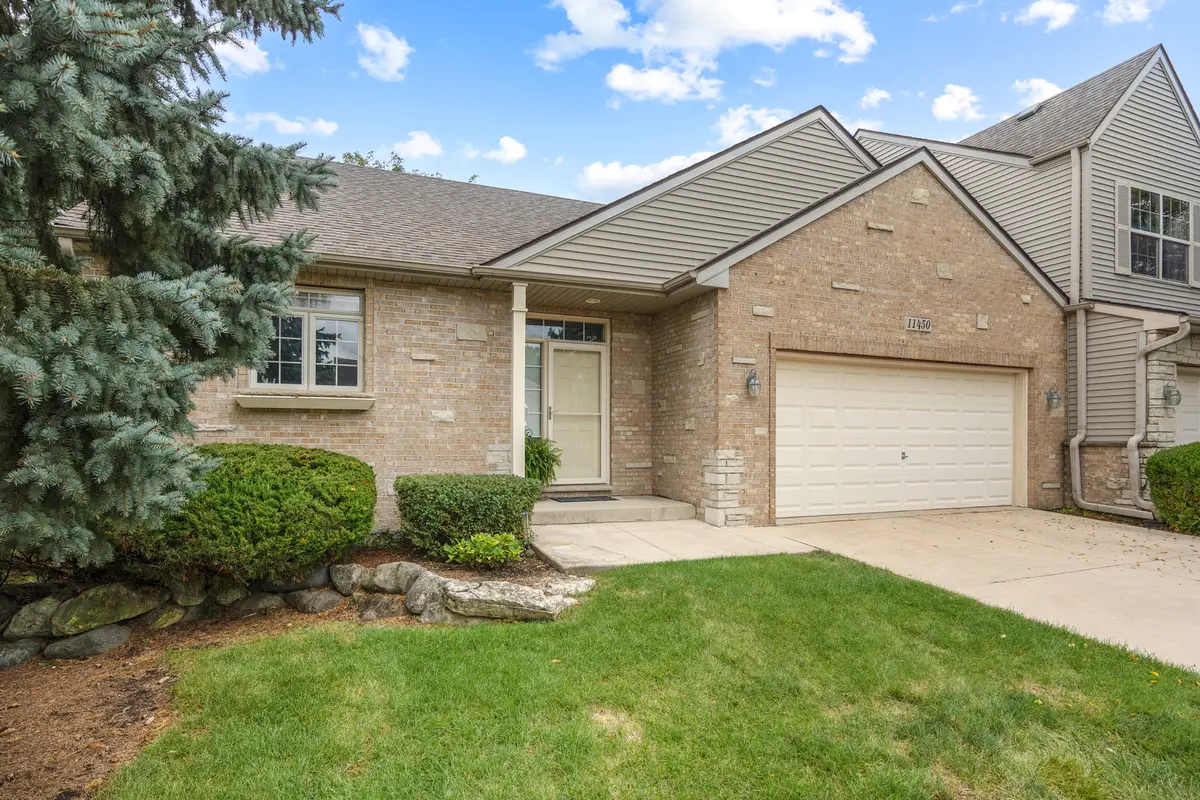

11450 Russell DR, Huntley, IL 60142
REQUEST A TOUR If you would like to see this home without being there in person, select the "Virtual Tour" option and your agent will contact you to discuss available opportunities.
In-PersonVirtual Tour
Listed by Lora Mahnkeof CENTURY 21 New Heritage
-
Est. payment | /mo

3 Beds

3 Baths

2,440 SqFt


Save
-
Est. payment | /mo
Save

3 Beds

3 Baths

2,440 SqFt

Open House

Sun Sep 27, 11:00am - 1:00pm

Key Details

Property Type Townhouse

Sub Type Townhouse-Ranch

Listing Status Active

Purchase Type For Sale

Square Footage 2,440 sqft

Subdivision Tuthill

MLS Listing ID 12765875

Bedrooms 3

Full Baths 3

HOA Fees $292/mo

Year Built 2002

Annual Tax Amount $1,879

Tax Year 2025

Lot Dimensions Common

Property Sub-Type Townhouse-Ranch

Property Description

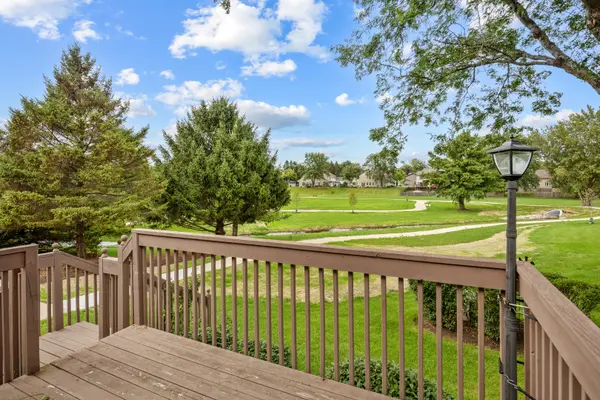
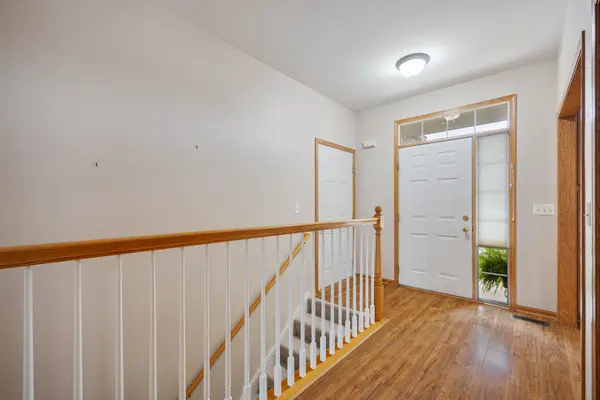
ENJOY BEAUTIFUL VIEWS AND ROOM TO SPREAD OUT IN THIS 3 BEDROOM, 3 BATH RANCH ~ BACKS TO OPEN SPACE, LOVELY OL' TIMER PARK AND A STREAM, CREATING A PEACEFUL SETTING TO ENJOY EVERY DAY ~ LUXURY VINYL PLANK FLOORING ON THE MAIN LEVEL ~ ALL NEW APPLIANCES ~ LARGE PRIMARY SUITE WITH PLENTY OF ROOM TO UNWIND ~ FULL FINISHED ENGLISH BASEMENT OFFERS ADDITIONAL SPACE FOR ENTERTAINING, HOBBIES OR MOVIE NIGHTS ~ ENJOY THE OUTDOORS UNDER THE SHADE OF THE NEWER ELECTRIC AWNING WHILE TAKING IN THE SCENIC SURROUNDINGS ~ 2 CAR GARAGE ~ A WONDERFUL COMBINATION OF COMFORT, SPACE AND A BEAUTIFUL BACKDROP!

Location

State IL

County Mchenry

Community Park, Sidewalks, Street Lights

Rooms

Basement Egress Window, 8 ft + pour, Daylight, Full

Interior

Interior Features Vaulted Ceiling(s), 1st Floor Bedroom, 1st Floor Full Bath, Granite Counters

Heating Natural Gas, Forced Air

Cooling Central Air

Flooring Laminate

Fireplaces Number 2

Fireplaces Type Gas Log, Gas Starter

Fireplace Y

Appliance Range, Microwave, Dishwasher, Refrigerator, Washer, Dryer, Disposal, Gas Oven, Humidifier

Laundry Main Level

Exterior

Garage Spaces 2.0

View Y/N true

Roof Type Asphalt

Building

Lot Description Corner Lot, Backs to Open Grnd, Views

Foundation Concrete Perimeter

Sewer Public Sewer

Water Public

Structure Type Vinyl Siding,Brick

New Construction false

Schools

Elementary Schools Chesak Elementary School

Middle Schools Marlowe Middle School

High Schools Huntley High School

School District 158, 158, 158

Others

Pets Allowed Cats OK, Dogs OK

HOA Fee Include Insurance,Exterior Maintenance,Lawn Care,Scavenger,Snow Removal

Ownership Condo

Special Listing Condition None

Midwest Real Estate Data (MRED) VOW

Nearby Locations

Stephany Oliveros

+1(773) 904-0438

steph@chigroupre.com

Chicago, IL 60618, United States

GET MORE INFORMATION

Name
Phone*
Message

Go tour this home

11450 Russell DR

Free Account Required

  • Instant access to listing photos & details
  • Save listings and searches
  • Access details for this property