



REQUEST A TOUR If you would like to see this home without being there in person, select the "Virtual Tour" option and your agent will contact you to discuss available opportunities.
In-PersonVirtual Tour

Listed by Emma Zamudioof Century 21 Circle
-
Est. payment | /mo
3 Beds
2 Baths
1,092 SqFt
-
Est. payment | /mo
3 Beds
2 Baths
1,092 SqFt
Key Details
Property Type Single Family Home
Sub Type Detached Single
Listing Status Active
Purchase Type For Sale
Square Footage 1,092 sqft
MLS Listing ID 12760064
Bedrooms 3
Full Baths 2
Year Built 1994
Annual Tax Amount $8,024
Tax Year 2025
Lot Dimensions 60x135
Property Sub-Type Detached Single
Property Description
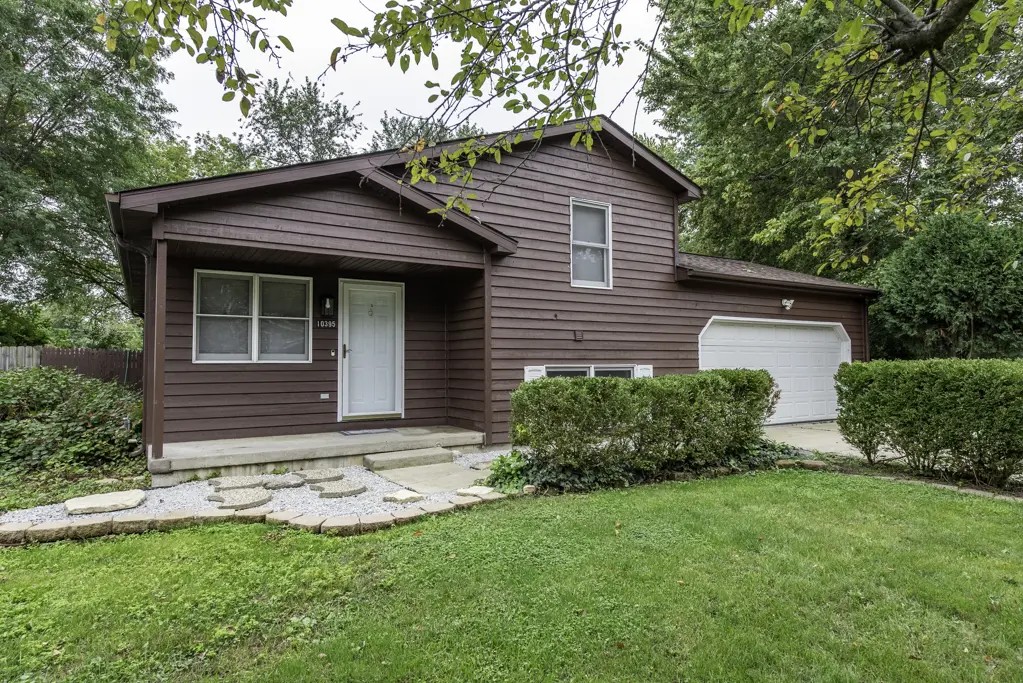
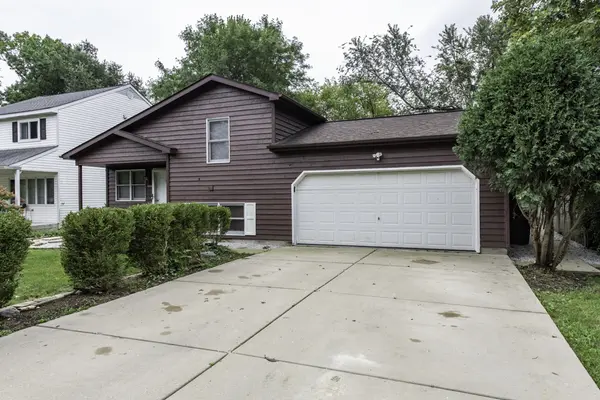
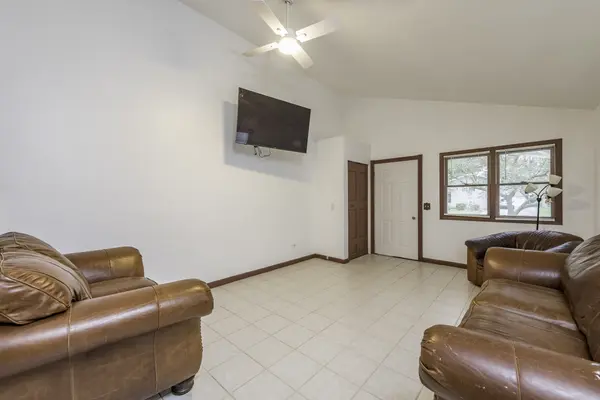
Welcome to this inviting 3-bedroom, 2-bath home offering approximately,1,092 Square feet of living space and a functional tri-level layout. The main level features a spacious, open-concept living and dining area that flows into the kitchen, creating a comfortable setting for everyday living and entertaining. Upstairs, you will find two bedrooms with new carpeting and a full bathroom featuring a whirlpool tub and separate shower. The spacious lower level offers a family room with a built-in bar, perfect for entertaining or recreation. This level also includes a third bedroom, a full bathroom with a bath tub, and a Laundry area. For added convenience, the lower level provides direct access to the attached 2-car garage and a separate door leading to the back yard. Outside, enjoy the outdoor fireplace and patio an ideal space for entertaining, gardening, or simply relaxing. Recent improvements includes a new roof in (2025) and a new air-conditioning system in (2026) Built in 1994 and situated on approximately 8,102 square-foot Lot, this home is located on a dead end street within the Beach Park School District. An important added benefit for the future owner is that the Seller will convert the property from well water to city water. Don't miss the opportunity to see this beautiful home!
Location
State IL
County Lake
Rooms
Basement Crawl Space, Partial
Interior
Heating Natural Gas
Cooling Central Air
Fireplace N
Appliance Range, Microwave, Dishwasher, Refrigerator, Washer, Dryer
Exterior
Garage Spaces 2.0
View Y/N true
Roof Type Asphalt
Building
Story Split Level
Sewer Public Sewer
Water Well
Structure Type Wood Siding
New Construction false
Schools
School District 3, 3, 126
Others
HOA Fee Include None
Ownership Fee Simple
Special Listing Condition None

© 2026 Listings courtesy of MRED as distributed by MLS GRID. All Rights Reserved.
Nearby Locations