


7665 W Sterling DR, Frankfort, IL 60423
7665 W Sterling DR, Frankfort, IL 60423,Video Tour
7665 W Sterling DR, Frankfort, IL 60423
REQUEST A TOUR If you would like to see this home without being there in person, select the "Virtual Tour" option and your agent will contact you to discuss available opportunities.
In-PersonVirtual Tour
Listed by Robert Krollof 808 Realty
-
Est. payment | /mo

3 Beds

1.5 Baths

1,253 SqFt


-
Est. payment | /mo

3 Beds

1.5 Baths

1,253 SqFt

Key Details

Property Type Single Family Home

Sub Type Detached Single

Listing Status Active

Purchase Type For Sale

Square Footage 1,253 sqft

Subdivision Frankfort Square

MLS Listing ID 12760891

Style Bi-Level

Bedrooms 3

Full Baths 1

Half Baths 1

Year Built 1978

Annual Tax Amount $6,654

Tax Year 2025

Lot Size 7,840 Sqft

Lot Dimensions 60.9 X 136.1 X 60.4 X 136.9

Property Sub-Type Detached Single

Property Description

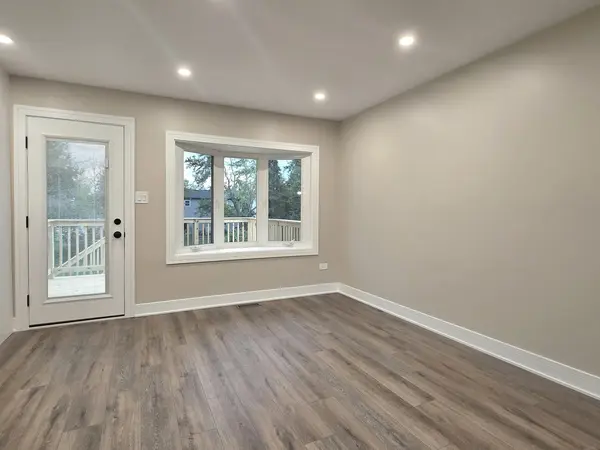
Completely rehabbed and move-in ready, this beautifully updated raised ranch in Frankfort Square offers 3 bedrooms, 1.5 baths, and a 2-car attached garage, all within the highly regarded Lincoln-Way East High School district. The updated kitchen features crisp white shaker cabinetry, quartz countertops, stainless steel appliances, and a stylish tile backsplash, while both bathrooms have been fully remodeled with modern finishes, all with oversized white trim throughout. A brand-new two-tier deck extends from the eating area and overlooks the fully fenced backyard, with convenient storage space underneath. Extensive improvements include most windows replaced, all-new plumbing and venting stacks, a new furnace and A/C installed in 2023, new siding in 2023 & 2026, and additional blown-in attic insulation for improved efficiency. Outside, enjoy the new extended driveway and a brand-new walkway connecting the driveway to the backyard. With extensive updates throughout and nothing left to do but move in, this Frankfort Square home offers modern style, functionality, and outdoor living in a highly desirable location served by award-winning Lincoln-Way East High School.

Location

State IL

County Will

Community Curbs, Sidewalks, Street Lights, Street Paved

Rooms

Basement Finished, Full

Interior

Heating Natural Gas, Forced Air

Cooling Central Air

Fireplace N

Appliance Range, Microwave, Dishwasher, Refrigerator, Stainless Steel Appliance(s)

Exterior

Garage Spaces 2.0

View Y/N true

Roof Type Asphalt

Building

Lot Description Landscaped

Story Raised Ranch

Foundation Concrete Perimeter

Sewer Public Sewer

Water Public

Structure Type Vinyl Siding,Brick

New Construction false

Schools

High Schools Lincoln-Way East High School

School District 161, 161, 210

Others

HOA Fee Include None

Ownership Fee Simple

Special Listing Condition None

Virtual Tour https://my.matterport.com/show/?m=qGRDBtCttRP

Midwest Real Estate Data (MRED) VOW

Nearby Locations

Stephany Oliveros

+1(773) 904-0438

steph@chigroupre.com

Chicago, IL 60618, United States

GET MORE INFORMATION

Name
Phone*
Message

Go tour this home

7665 W Sterling DR

Free Account Required

  • Instant access to listing photos & details
  • Save listings and searches
  • Access details for this property