

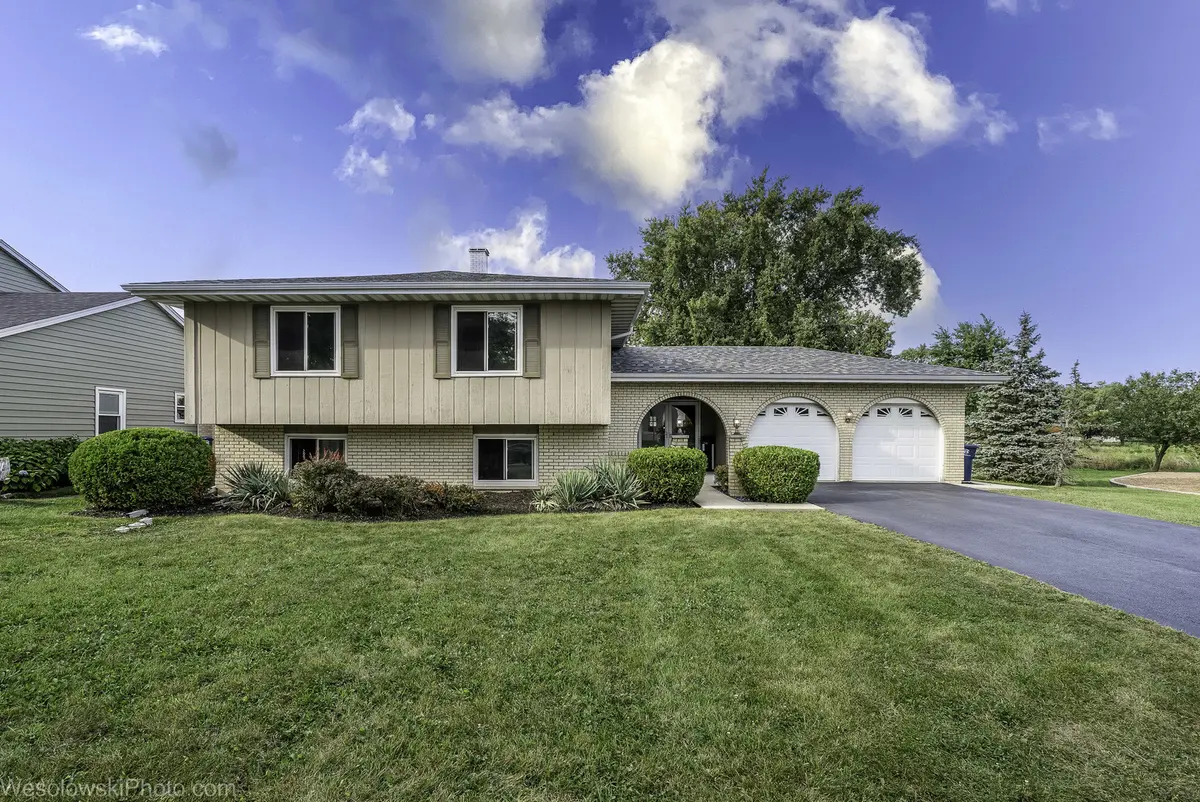

1810 71st ST, Darien, IL 60561
REQUEST A TOUR If you would like to see this home without being there in person, select the "Virtual Tour" option and your agent will contact you to discuss available opportunities.
In-PersonVirtual Tour
Listed by Jeffrey Wolakof Long Realty
-
Est. payment | /mo

3 Beds

2.5 Baths

2,550 SqFt


Save
-
Est. payment | /mo
Save

3 Beds

2.5 Baths

2,550 SqFt

Open House

Sun Sep 27, 11:00am - 1:00pm

Key Details

Property Type Single Family Home

Sub Type Detached Single

Listing Status Active

Purchase Type For Sale

Square Footage 2,550 sqft

MLS Listing ID 12755617

Style Raised Ranch

Bedrooms 3

Full Baths 2

Half Baths 1

Year Built 1973

Annual Tax Amount $8,393

Tax Year 2024

Lot Size 10,197 Sqft

Lot Dimensions 75X140

Property Sub-Type Detached Single

Property Description

Welcome home to this stunning, move-in ready gem in the desired Farmingdale subdivision. From the moment you step into the expansive entry foyer you'll appreciate the home's open, airy flow. The main level showcases hardwood flooring and classic crown molding. Entertain with ease in the expansive, light-filled living and dining area, which flows into a spectacular kitchen with vaulted ceilings, gorgeous cabinetry, stainless steel appliances, and a seating peninsula perfect for casual meals. Continuing on the main floor are three spacious bedrooms, each complete with hardwood floors and ceiling fans. Your private main suite features a walk-in closet and an updated ensuite bath. The full main-floor bathroom is beautifully updated with stylish finishes. The sun-drenched lower level is an entertainer's dream. An oversized sliding glass door illuminates the enormous family room with natural light, highlighting sleek porcelain tile floors and a cozy fireplace ideal for crisp evenings. Step directly through the sliding glass to your private outdoor patio overlooking a fully fenced backyard ready for pets, play, and summer barbecues. The lower level offers an updated half bath with ample room to expand into a full bath, a laundry room and a huge dedicated storage area offers endless possibilities to add a 4th bedroom, home office, gym, or workshop. New roof and gutters in 2026, new HVAC in 2026, New refrigerator 2025.

Location

State IL

County Dupage

Community Park

Rooms

Basement Partially Finished, Exterior Entry, Full, Walk-Out Access

Interior

Interior Features Cathedral Ceiling(s)

Heating Natural Gas

Cooling Central Air

Flooring Hardwood

Fireplaces Number 1

Fireplace Y

Appliance Range, Microwave, Dishwasher, Refrigerator, Washer, Dryer, Disposal, Stainless Steel Appliance(s)

Exterior

Garage Spaces 2.5

View Y/N true

Roof Type Asphalt

Building

Lot Description Landscaped

Story Raised Ranch

Foundation Concrete Perimeter

Sewer Public Sewer

Water Lake Michigan

Structure Type Brick,Frame,Wood Siding

New Construction false

Schools

Elementary Schools Lace Elementary School

Middle Schools Eisenhower Junior High School

High Schools South High School

School District 61, 61, 99

Others

HOA Fee Include None

Ownership Fee Simple

Special Listing Condition None

Midwest Real Estate Data (MRED) VOW

Nearby Locations

Stephany Oliveros

+1(773) 904-0438

steph@chigroupre.com

Chicago, IL 60618, United States

GET MORE INFORMATION

Name
Phone*
Message

Go tour this home

1810 71st ST

Free Account Required

  • Instant access to listing photos & details
  • Save listings and searches
  • Access details for this property