


3207 Barnes LN, Naperville, IL 60564
REQUEST A TOUR If you would like to see this home without being there in person, select the "Virtual Tour" option and your agent will contact you to discuss available opportunities.
In-PersonVirtual Tour
Listed by Holli Thurstonof Weichert, Realtors - Homes by Presto
-
Est. payment | /mo

5 Beds

2.5 Baths

2,318 SqFt


Save
-
Est. payment | /mo
Save

5 Beds

2.5 Baths

2,318 SqFt

Key Details

Property Type Single Family Home

Sub Type Detached Single

Listing Status Active

Purchase Type For Sale

Square Footage 2,318 sqft

Subdivision Ashbury

MLS Listing ID 12754326

Bedrooms 5

Full Baths 2

Half Baths 1

HOA Fees $600/ann

Year Built 1990

Annual Tax Amount $11,374

Tax Year 2024

Lot Size 0.260 Acres

Lot Dimensions 70X156

Property Sub-Type Detached Single

Property Description

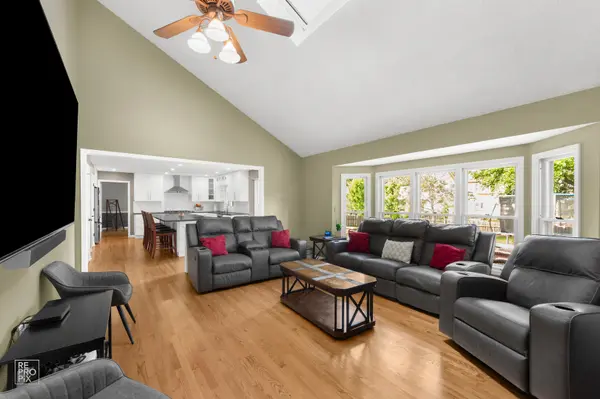
Updated and ready for the new owners to just move right in. Front porch to lounge while drinking your morning beverage. Whole house has hardwood and travertine tile flooring, white trim and doors. Whole house has been freshly painted. Kitchen was completely remodeled in April with custom cabinets, a huge island, quartz countertops, custom backsplash, stainless steel KitchenAid appliances including a stove top with range hood, 2 ovens and a beverage fridge. Family room has a vaulted ceiling, large bay window, skylight and brick fireplace. Separate dining and formal living room have crown molding. All three bathrooms have been updated. Owners suite features a bedroom with trey ceiling, bay window and walk-in closet. The bathroom has a double bowl vanity, whirlpool tub, separate walk-in shower and skylight. Hall bath has double bowl vanity and a door to separate the tub and toilet. 4th bedroom has been turned into a luxury custom closet. Finished basement has a large recreation room, bedroom and storage room. Newer sliding glass door leads out to the fenced backyard and oversized custom paver patio. New roof 2021, furnace and a/c replaced 2024, new H20 tank. Walk to the Ashbury community zero depth pool, clubhouse, tennis courts. Patterson Elementary is in the subdivision and Gregory and Neuqua Valley High School are 1 mile. Pace bus and park & ride nearby.

Location

State IL

County Will

Community Clubhouse, Park, Pool, Tennis Court(S), Sidewalks

Rooms

Basement Finished, Full

Interior

Interior Features Cathedral Ceiling(s)

Heating Natural Gas, Forced Air

Cooling Central Air

Flooring Hardwood

Fireplaces Number 1

Fireplaces Type Gas Log, Gas Starter

Fireplace Y

Appliance Range, Microwave, Dishwasher, Refrigerator, Washer, Dryer, Disposal, Stainless Steel Appliance(s), Humidifier

Laundry Main Level

Exterior

Garage Spaces 2.0

View Y/N true

Building

Story 2 Stories

Sewer Public Sewer

Water Lake Michigan, Public

Structure Type Cedar

New Construction false

Schools

Elementary Schools Patterson Elementary School

Middle Schools Gregory Middle School

High Schools Neuqua Valley High School

School District 204, 204, 204

Others

HOA Fee Include Clubhouse,Pool

Ownership Fee Simple w/ HO Assn.

Special Listing Condition None

Midwest Real Estate Data (MRED) VOW

Nearby Locations

Stephany Oliveros

+1(773) 904-0438

steph@chigroupre.com

Chicago, IL 60618, United States

GET MORE INFORMATION

Name
Phone*
Message

Go tour this home

3207 Barnes LN

Free Account Required

  • Instant access to listing photos & details
  • Save listings and searches
  • Access details for this property