

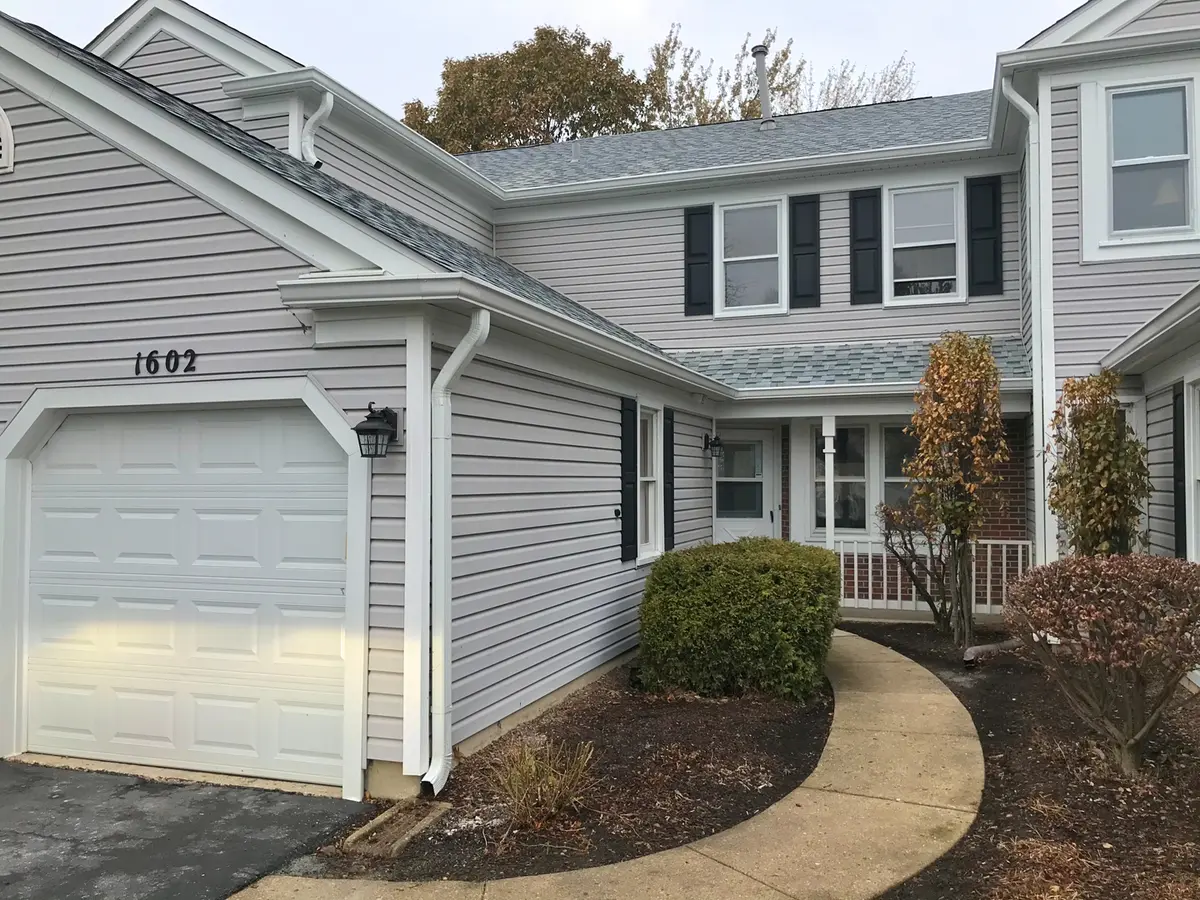

1602 Vermont DR #1602, Elk Grove Village, IL 60007
REQUEST A TOUR If you would like to see this home without being there in person, select the "Virtual Tour" option and your agent will contact you to discuss available opportunities.
In-PersonVirtual Tour
Listed by Paras Pahadeof Artha Realty Incorporated
-

2 Beds

2.5 Baths

1,320 SqFt


Save
-
Save

2 Beds

2.5 Baths

1,320 SqFt

Key Details

Property Type Single Family Home

Sub Type Residential Lease

Listing Status Active

Purchase Type For Rent

Square Footage 1,320 sqft

Subdivision Hampton Farms

MLS Listing ID 12758229

Bedrooms 2

Full Baths 2

Half Baths 1

Year Built 1986

Available Date 2026-09-12

Lot Dimensions COMMON

Property Sub-Type Residential Lease

Property Description

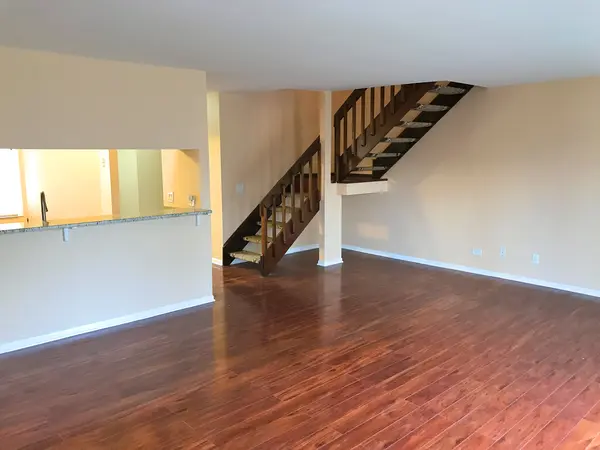
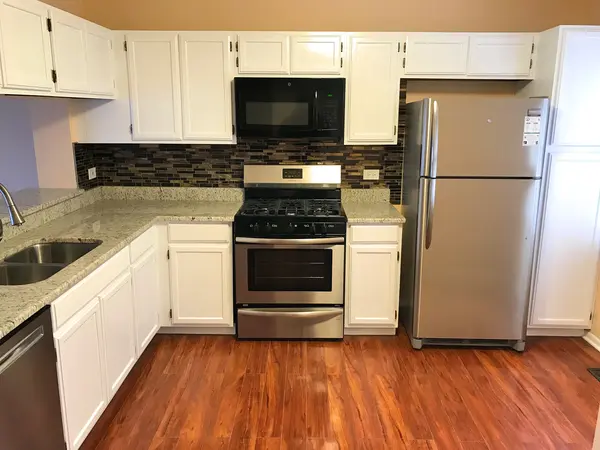
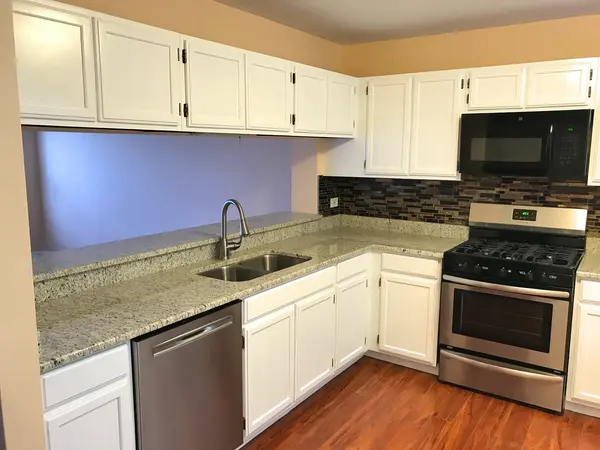
Say goodbye to upstairs neighbors and enjoy the peace and privacy of townhome living with this fully updated, turn-key 2-story home in the highly desirable Hampton Farms subdivision! This stunning 2-bedroom, 2.5-bathroom property offers a seamless layout built for modern lifestyles. The main level boasts a bright, open-concept living and dining area highlighted by French doors that open directly to your private patio and backyard perfect for blending indoor relaxation with outdoor entertaining. The large, modern eat-in kitchen features granite countertops, stainless steel appliances, and an expansive breakfast bar. Upstairs, experience ultimate privacy with two spacious master suites, each complete with its own fully updated private bathroom. Uniform wood-laminate flooring flows throughout both levels for effortless maintenance. Additional upgrades include newer energy-saving windows, newer HVAC, and a 1-car attached garage with direct interior access. Long driveway, can accommodate 2 additional cars. Unbeatable location near Woodfield Mall, Busse Woods, I-90/I-290, and top-rated District 54/211 schools (Conant High School)!

Location

State IL

County Cook

Rooms

Basement None

Interior

Heating Natural Gas, Forced Air

Cooling Central Air

Flooring Laminate

Furnishings No

Fireplace N

Laundry Main Level, In Unit, Laundry Closet

Exterior

Garage Spaces 1.0

Community Features None

View Y/N true

Roof Type Asphalt

Building

Lot Description Common Grounds

Foundation Concrete Perimeter

Sewer Public Sewer

Water Lake Michigan

Structure Type Vinyl Siding,Brick

Schools

Elementary Schools Fredrick Nerge Elementary School

Middle Schools Margaret Mead Junior High School

High Schools J B Conant High School

School District 54, 54, 211

Others

Pets Allowed Additional Pet Rent, Cats OK, Dogs OK, Neutered and/or Declawed Only, Number Limit, Size Limit

Special Listing Condition None

Midwest Real Estate Data (MRED) VOW

Nearby Locations

Stephany Oliveros

+1(773) 904-0438

steph@chigroupre.com

Chicago, IL 60618, United States

GET MORE INFORMATION

Name
Phone*
Message

Go tour this home

1602 Vermont DR #1602

Free Account Required

  • Instant access to listing photos & details
  • Save listings and searches
  • Access details for this property