

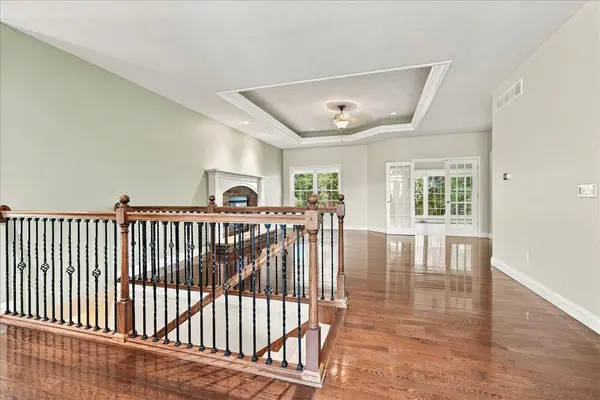

3790 Renaissance DR, Normal, IL 61761
REQUEST A TOUR If you would like to see this home without being there in person, select the "Virtual Tour" option and your agent will contact you to discuss available opportunities.
In-PersonVirtual Tour
Listed by Chad Allen Langeof RE/MAX Rising
-
Est. payment | /mo

4 Beds

3.5 Baths

4,628 SqFt


-
Est. payment | /mo

4 Beds

3.5 Baths

4,628 SqFt

Open House

Sat Sep 26, 10:30am - 12:00pm

Sun Sep 27, 1:00pm - 2:30pm

Key Details

Property Type Single Family Home

Sub Type Detached Single

Listing Status Active

Purchase Type For Sale

Square Footage 4,628 sqft

Subdivision Franklin Heights

MLS Listing ID 12755762

Style Ranch,Traditional

Bedrooms 4

Full Baths 3

Half Baths 1

Year Built 2012

Annual Tax Amount $12,445

Tax Year 2025

Lot Size 0.320 Acres

Lot Dimensions 16X85X145X90X145

Property Sub-Type Detached Single

Property Description

Some homes offer more space. This one offers an entirely different sense of scale. Set among the manicured landscapes of Franklin Heights, this sprawling one-owner 4-bedroom, 3.5-bath ranch pairs exceptional proportions with thoughtful design, quality construction, and a home that is remarkably kept and seemingly unlived in. Upon approach the beautiful curb appeal sets the tone for what awaits inside; room after room that feels genuinely substantial. Rich hardwood flooring showcases the main level upon entering the foyer, while an inviting fireplace brings warmth and character to the expansive living space. Just beyond, a beautiful four-seasons room creates a spectacular place to enjoy the changing landscape year-round, filling the home with natural light and offering a seamless connection between indoors and out. The heart of the home is an impressive kitchen designed with both beauty and function in mind, featuring granite countertops, stainless steel appliances, custom cabinetry with pull-outs galore, and a walk-in pantry so generous it rivals the size of some kitchens. A sizable laundry room and tasteful guest bath are conveniently positioned within the same wing. The expansive primary suite is a retreat unto itself, with tray ceilings, ambient lighting, a beautifully appointed bath with tiled shower and jetted tub, and a massive walk-in closet. Two additional well-appointed bedrooms complete the main level, continuing the home's theme of exceptional space and comfort. And then there is the lower level. Massive, beautifully finished, and remarkably versatile, this is far more than simply a basement. With an additional bedroom, full bath, family room, abundant storage, and an extraordinary amount of finished living space, it opens the door to possibilities rarely found in a home like this. Create a private gym or wellness retreat, an incredible playroom, expansive home offices, hobby or creative spaces or a combination of them all. Its size, privacy, bedroom, and full bath also make the lower level exceptionally well suited for multigenerational living, extended family, or long-term guests. Outside, the attention to detail continues with manicured landscaping, irrigation, an oversized three-car garage, and a beautiful deck with wide, inviting stairs that seem to draw you into the surroundings. From there, venture out to the community pond and wonderful paved trail; a natural extension of the home's outdoor living. This is a home where "spacious" simply doesn't tell the whole story. The rooms are bigger. The possibilities are broader. The storage is abundant. And the quality is evident throughout. Welcome to your Renaissance.

Location

State IL

County Mclean

Rooms

Basement Partially Finished, Egress Window, 8 ft + pour, Concrete, Rec/Family Area, Sleeping Area, Storage Space, Full

Interior

Interior Features Wet Bar, 1st Floor Bedroom, In-Law Floorplan, 1st Floor Full Bath, Built-in Features, Walk-In Closet(s), High Ceilings, Granite Counters, Pantry

Heating Forced Air, Natural Gas

Cooling Central Air

Flooring Hardwood

Fireplaces Number 1

Fireplaces Type Attached Fireplace Doors/Screen, Gas Log, Circulating

Fireplace Y

Appliance Range, Microwave, Dishwasher, Refrigerator, Disposal, Stainless Steel Appliance(s), Cooktop, Range Hood, Gas Cooktop, Oven, Humidifier

Laundry Main Level, Gas Dryer Hookup, Electric Dryer Hookup, Sink

Exterior

Garage Spaces 3.0

View Y/N true

Roof Type Asphalt

Building

Story 1 Story

Foundation Concrete Perimeter

Sewer Public Sewer

Water Public

Structure Type Vinyl Siding,Brick

New Construction false

Schools

Elementary Schools Towanda Elementary

Middle Schools Kingsley Jr High

High Schools Normal Community High School

School District 5, 5, 5

Others

HOA Fee Include None

Ownership Fee Simple

Special Listing Condition None

Virtual Tour https://www.zillow.com/view-3d-home/af830ac4-f569-43f3-aeb0-75d4dc71f642?setAttribution=mls&wl=true&utm_source=dashboard

Midwest Real Estate Data (MRED) VOW

Nearby Locations

Stephany Oliveros

+1(773) 904-0438

steph@chigroupre.com

Chicago, IL 60618, United States

GET MORE INFORMATION

Name
Phone*
Message

Go tour this home

3790 Renaissance DR

Free Account Required

  • Instant access to listing photos & details
  • Save listings and searches
  • Access details for this property