


1856 W Superior ST, Chicago, IL 60622
REQUEST A TOUR If you would like to see this home without being there in person, select the "Virtual Tour" option and your agent will contact you to discuss available opportunities.
In-PersonVirtual Tour
Listed by Robert Yoshimuraof Compass
-
Est. payment | /mo

5 Beds

4.5 Baths

3,750 SqFt


Save
-
Est. payment | /mo
Save

5 Beds

4.5 Baths

3,750 SqFt

Open House

Sun Sep 13, 1:00pm - 3:00pm

Key Details

Property Type Single Family Home

Sub Type Detached Single

Listing Status Active

Purchase Type For Sale

Square Footage 3,750 sqft

MLS Listing ID 12753041

Bedrooms 5

Full Baths 4

Half Baths 1

Year Built 2000

Annual Tax Amount $20,826

Tax Year 2025

Lot Size 1,576 Sqft

Lot Dimensions 25X68

Property Sub-Type Detached Single

Property Description

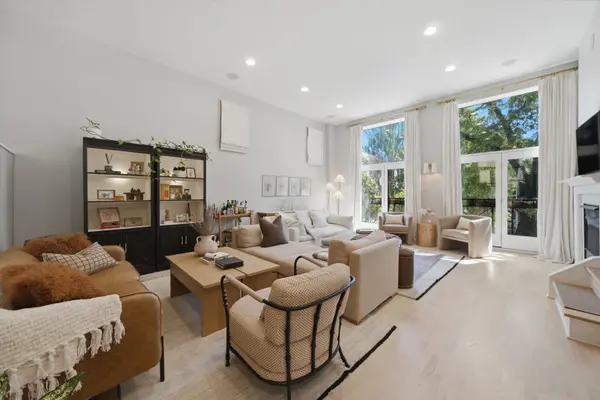
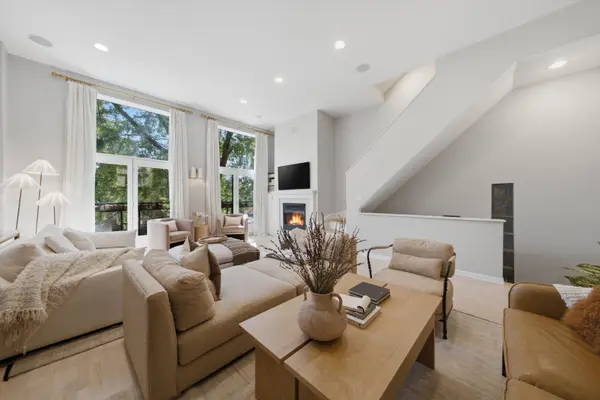
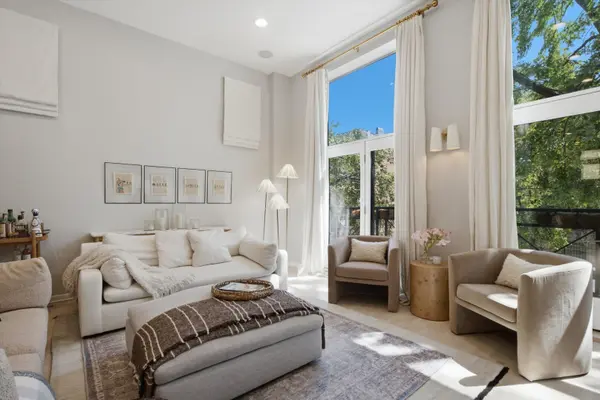
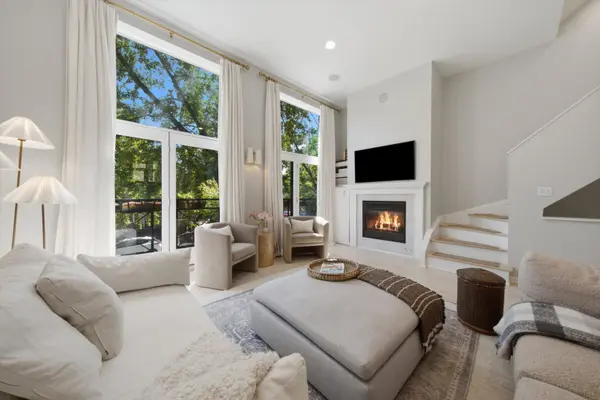
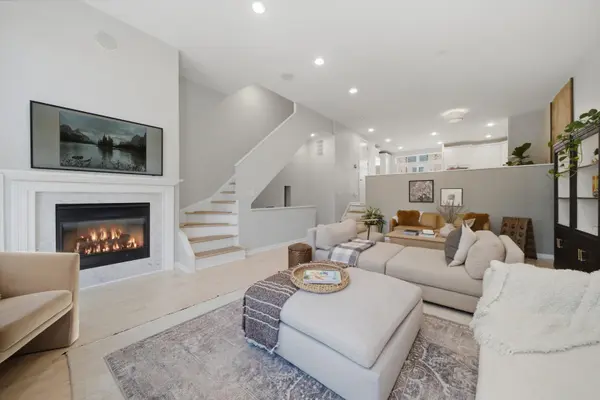
Rare West Town/East Village offering combining the perfect bland of scale, architecture, design and outdoor living. This exceptional 4,000 Sq Ft, 5 bed, 4.5-bath home spans four finished levels and pairs soaring high ceilings, two primary suite options, a private south facing roof deck with postcard worthy skyline views, a fenced backyard, multiple outdoor entertaining spaces and an attached 2-car (tandem) garage. Extensively upgraded and impeccably maintained, this is sophisticated city living with room to spread out. From the moment you enter, the home reveals a thoughtful balance of architectural volume and refined, transitional design. White oak floors, modern tile, custom wall coverings, designer window treatments, upgraded lighting and organized closets create a cohesive and polished aesthetic throughout. The main level welcomes you with a gracious foyer and an abundance of storage before unfolding to a spacious in-law suite with a full bath. The suite opens out to the fenced backyard, recently refreshed with brand new artificial turf. An attached 2-car tandem garage w/ lofted storage completes this level. The 2nd floor is the architectural centerpiece, where 14' ceilings and southern exposure fill the expansive living spaces with natural light and frame tranquil views of tree-lined Superior St. The beautifully renovated kitchen combines crisp white & navy cabinetry with quartz countertops, a farmhouse sink, second prep sink, subway tile backsplash, new breakfast bar, upgraded plumbing fixtures, warming drawer, wet bar and pantry. The kitchen flows effortlessly into the oversized open-concept living and dining room, anchored by a new stone-surround fireplace and illuminated by soaring ceilings and double Juliet balconies. Just beyond, the rear deck extends the living space to the outdoors, creating an ideal setting for al fresco dining, grilling and entertaining. A sophisticated powder room featuring brass fixtures and chic designer wall coverings completes the level. Heading up, the 3rd floor introduces two generous guest bedrooms each with a walk-in closet, plus a hall bath and dedicated laundry room. The first of two primary suite possibilities offers an expansive walk-in closet and updated ensuite bath featuring a new vanity/ lighting, shower and Jacuzzi tub. At the top level, vaulted ceilings create a dramatic sense of volume and an entirely different experience. Use this exceptional space as a second oversized primary suite, family room, media lounge, home office, guest retreat or a combination of them all. The space opens directly to the private South facing roof deck, recently rebuilt (2023) and enhanced with new Trex decking. Here spectacular Chicago skyline views create the quintessential urban backdrop. A luxurious full bath with dual new vanities, updated shower and Jacuzzi tub, along with an XL walk-in closet, complete this level. THOUGHTFULLY INVESTED & BEAUTIFULLY MAINTAINED, recent improvements reflect a significant commitment to comfort and long-term ownership: 2026: New storm doors, new backyard turf, laundry moved to the third floor and venting completely rebuilt through the home. 2025: New LG front-load washer and dryer (both Wi-Fi enabled). 2023: Balcony roof completely rebuilt, Entire first floor fully re-tiled, including hallway and bedroom. New hot water heater, New Carrier 5-speed 16 SEER air conditioner/heat pump, New Carrier 96% efficient, two-stage 120,000 BTU furnace. 2022: New tear-off roof, Approx 350 SF of deteriorated plywood replaced, GAF FeltBuster Synthetic Roofing Felt, Grace Ice & Water Shield installed along roof perimeter, New drip edge & metal flashing as needed, and New GAF Timberline 30 yr architectural shingle roof. All of this and more set on a quiet tree-lined street- this home offers a rare combo of residential tranquility & neighborhood energy. Chicago Ave's acclaimed restaurants, cafes, boutiques, nightlife and everyday conveniences are just steps away.

Location

State IL

County Cook

Community Park, Curbs, Sidewalks, Street Lights, Street Paved

Rooms

Basement None

Interior

Interior Features Cathedral Ceiling(s), Wet Bar, 1st Floor Full Bath, Built-in Features, Walk-In Closet(s), Beamed Ceilings, Open Floorplan, Quartz Counters

Heating Natural Gas, Forced Air, Zoned

Cooling Central Air, Zoned

Flooring Hardwood

Fireplaces Number 1

Fireplaces Type Gas Log, Gas Starter

Fireplace Y

Appliance Range, Microwave, Dishwasher, High End Refrigerator, Washer, Dryer, Disposal, Stainless Steel Appliance(s), Wine Refrigerator, Cooktop, Oven, Gas Oven

Laundry Gas Dryer Hookup, In Unit, Laundry Closet

Exterior

Exterior Feature Balcony, Roof Deck

Garage Spaces 2.0

View Y/N true

Roof Type Asphalt,Rubber

Building

Story 4+ Stories

Foundation Concrete Perimeter

Sewer Public Sewer

Water Public

Structure Type Block,Limestone

New Construction false

Schools

School District 299, 299, 299

Others

HOA Fee Include None

Ownership Fee Simple

Special Listing Condition None

Midwest Real Estate Data (MRED) VOW

Nearby Locations

Stephany Oliveros

+1(773) 904-0438

steph@chigroupre.com

Chicago, IL 60618, United States

GET MORE INFORMATION

Name
Phone*
Message

Go tour this home

1856 W Superior ST

Free Account Required

  • Instant access to listing photos & details
  • Save listings and searches
  • Access details for this property