

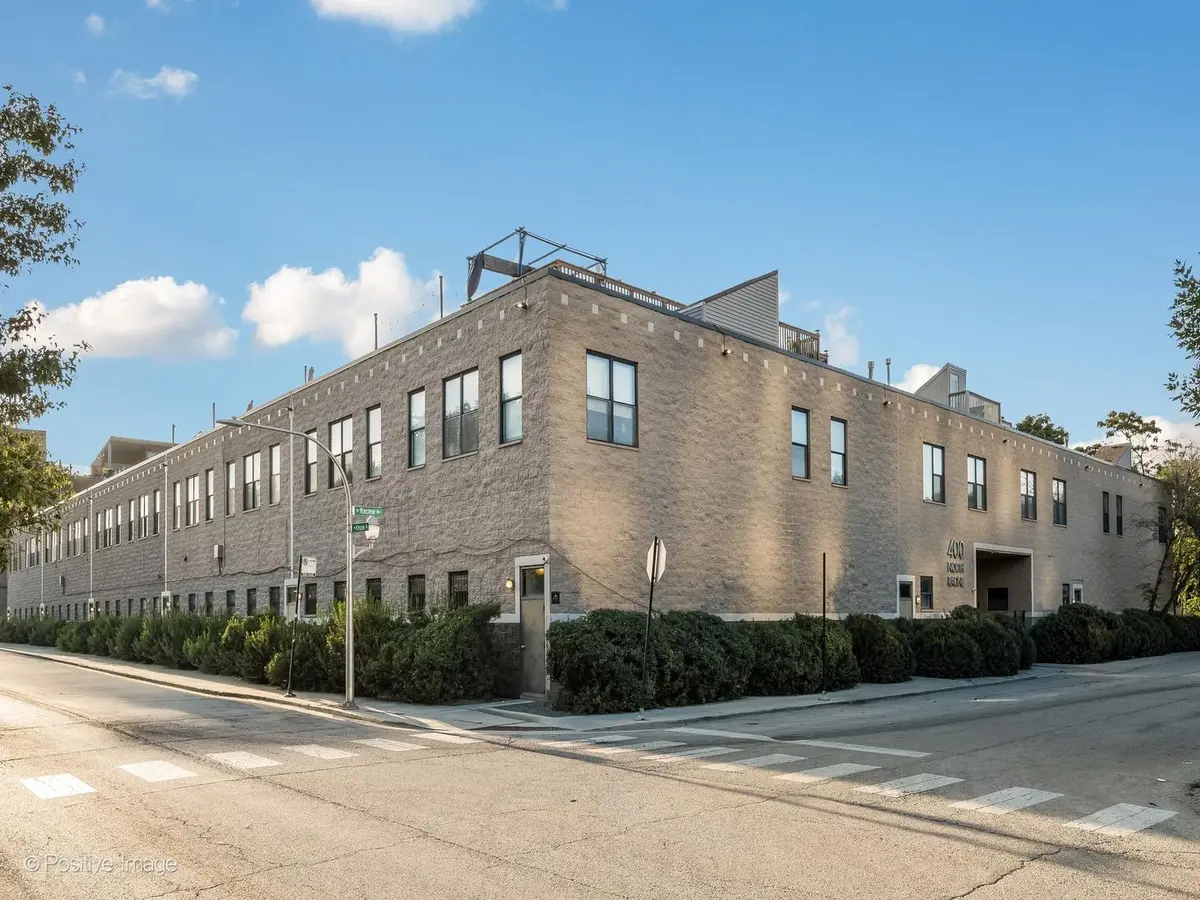

400 N Racine AVE #105, Chicago, IL 60642
REQUEST A TOUR If you would like to see this home without being there in person, select the "Virtual Tour" option and your agent will contact you to discuss available opportunities.
In-PersonVirtual Tour
Listed by Michael Shenfeldof Jameson Sotheby's Intl Realty
-
Est. payment | /mo

2 Beds

1 Bath

2,680 SqFt


-
Est. payment | /mo

2 Beds

1 Bath

2,680 SqFt

Open House

Sat Sep 12, 12:00pm - 2:00pm

Key Details

Property Type Condo

Sub Type Condo,Condo-Loft

Listing Status Active

Purchase Type For Sale

Square Footage 2,680 sqft

MLS Listing ID 12746841

Bedrooms 2

Full Baths 1

HOA Fees $514/mo

Year Built 1990

Annual Tax Amount $10,842

Tax Year 2025

Lot Dimensions COMMON

Property Sub-Type Condo,Condo-Loft

Property Description

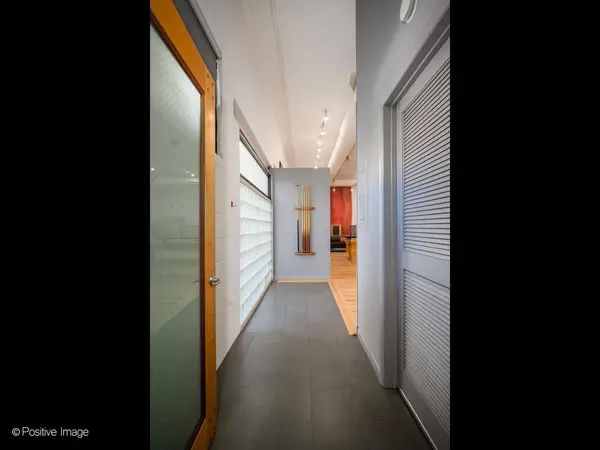
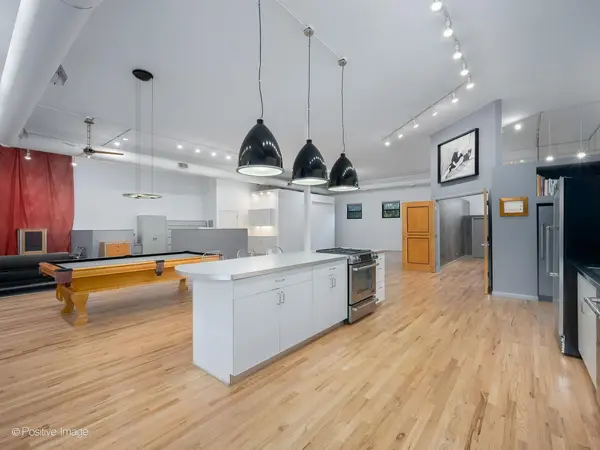
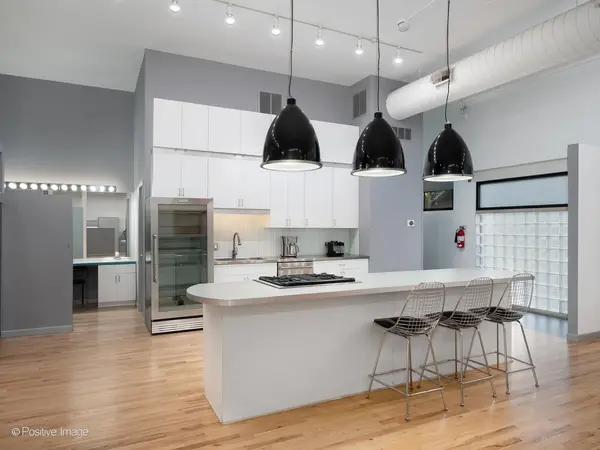
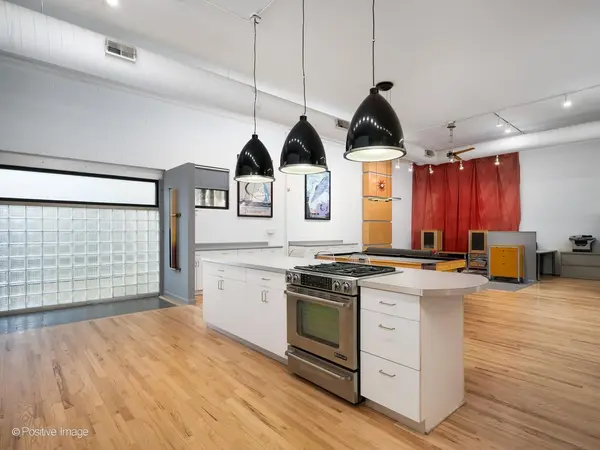
Rarely available, this 2,680 SF corner live/work loft sits in a prime Fulton Market boutique complex and delivers the kind of volume, character, and flexibility that loft buyers dream about. Formerly a photography studio, this cool and eclectic space is defined by soaring 13+ foot ceilings, dramatic scale, and a truly versatile open-concept layout. A formal entry framed by a giant wall of glass block opens into an expansive main living space flooded with natural light. At the heart of the loft is a striking modern kitchen featuring commercial-grade stainless-steel JennAir and Frigidaire appliances, a generous island with breakfast bar, and eye-catching designer pendant lighting. Double-height white cabinetry provides exceptional storage while reinforcing the loft's clean, contemporary aesthetic The adjacent and massive 54 x 31 ft. open flex space is designed for work, entertaining, and living, with a dedicated game area featuring a pool table, separate family room, and a partially enclosed office area. Custom birdseye maple double doors reveal a large bedroom currently configured as a conference room, along with an expansive wall of closets. The full bath is paired with a separate makeup/dressing area, offering the possibility of expanding the bathroom footprint. Throughout, newly refinished solid oak hardwood floors, custom wood paneling, built-in shelving, distinctive lighting, and fresh paint create a polished, move-in-ready environment while leaving plenty of room for your own vision. Practical features include central AC, 200-amp electric, and two side-by-side on-site parking spaces-a rarity in this location. Use this ready to move-in loft as your home / intown, as your business or both! Many recent buyers have further enhanced their spaces, so there are endless opportunities to make it your own! And then there's the location. Tucked into a quiet pocket just steps from Fulton Market's celebrated restaurant row, shopping, and nightlife, with Grand Avenue's Italian groceries and neighborhood eateries just to the north, the setting offers the best of Chicago at your doorstep-while maintaining a sense of privacy and calm. Rare. Remarkable. Ready for its next chapter. This is a Fulton Market loft you won't want to miss. Wow!

Location

State IL

County Cook

Rooms

Basement None

Interior

Interior Features 1st Floor Bedroom, Storage, Built-in Features, Walk-In Closet(s), Bookcases, Open Floorplan

Heating Natural Gas, Forced Air

Cooling Central Air

Flooring Hardwood

Fireplace N

Appliance Range, Dishwasher, Refrigerator, High End Refrigerator, Disposal, Stainless Steel Appliance(s), Wine Refrigerator

Exterior

Community Features Bike Room/Bike Trails, Security Door Lock(s)

Utilities Available Cable Available

View Y/N true

Roof Type Rubber

Building

Lot Description Corner Lot

Foundation Concrete Perimeter

Sewer Public Sewer

Water Public

Structure Type Block,Concrete

New Construction false

Schools

Elementary Schools Otis Elementary School

Middle Schools Otis Elementary School

High Schools Wells Community Academy Senior H

School District 299, 299, 299

Others

Pets Allowed Cats OK, Dogs OK

HOA Fee Include Water,Parking,Insurance,Security,Exterior Maintenance,Lawn Care,Scavenger,Snow Removal,Internet

Ownership Condo

Special Listing Condition None

Virtual Tour https://youtu.be/pHoLeVythNI

Midwest Real Estate Data (MRED) VOW

Nearby Locations

Stephany Oliveros

+1(773) 904-0438

steph@chigroupre.com

Chicago, IL 60618, United States

GET MORE INFORMATION

Name
Phone*
Message

Go tour this home

400 N Racine AVE #105

Free Account Required

  • Instant access to listing photos & details
  • Save listings and searches
  • Access details for this property