



REQUEST A TOUR If you would like to see this home without being there in person, select the "Virtual Tour" option and your agent will contact you to discuss available opportunities.
In-PersonVirtual Tour

Listed by Tyler Burlisonof eXp Realty
-
Est. payment | /mo
3 Beds
1 Bath
864 SqFt
-
Est. payment | /mo
3 Beds
1 Bath
864 SqFt
Key Details
Property Type Single Family Home
Sub Type Detached Single
Listing Status Active
Purchase Type For Sale
Square Footage 864 sqft
MLS Listing ID 12751467
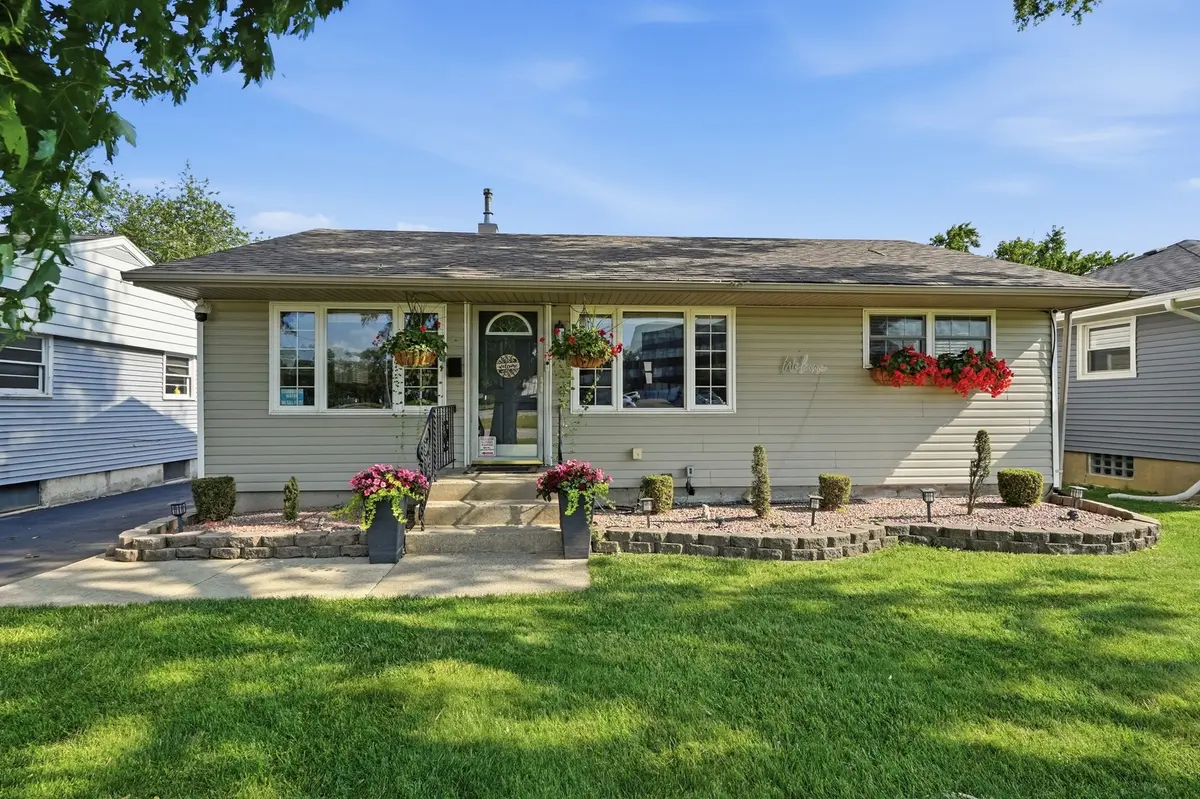
Style Ranch
Bedrooms 3
Full Baths 1
Year Built 1952
Annual Tax Amount $4,552
Tax Year 2025
Lot Dimensions 9800
Property Sub-Type Detached Single
Property Description
One of the most tastefully updated homes you will find! Completely move-in ready home packed with updates and thoughtful touches throughout. Windows and siding were replaced in 2010, and the roof on both the house and garage was replaced in 2020, so major exterior items are already handled. Step inside to an open concept living, dining, and kitchen layout with hardwood floors and designer lighting fixtures throughout. The kitchen is a standout with granite counters, professional grade stainless steel appliances, all of which stay with the home. You'll also find granite surfaces in the bathrooms plus a jetted tub with a tiled surround for a true spa like feel. Equippied with an overhead sewer system with new PVC piping already in place, and the staircase down features built in LED accent lighting. Need extra space? The finished flex bedroom downstairs is perfect for kids, guests, or a home office. Central air conditioning keeps things comfortable, and the electrical has been redone with a 100 amp panel for reliable power. This home also comes loaded with extras that stay with the sale, including smart lighting throughout that connects to Alexa, a 6 camera video security system, outdoor speakers, and a hot tub. Step outside to a beautifully finished backyard with a fully fenced yard, paver patio, string lighting, and a covered outdoor dining area, a true entertainers dream! The garage is a bonus feature on its own, with a dedicated heat pump system for heating and cooling and a loft area that can be finished for extra living or storage space. With custom closet organization, thoughtful lighting throughout, and a backyard built for entertaining, this home checks every box.
Location
State IL
County Cook
Rooms
Basement Full
Interior
Heating Forced Air
Cooling Central Air
Fireplace N
Exterior
Garage Spaces 2.0
View Y/N true
Roof Type Asphalt
Building
Story 1 Story
New Construction false
Schools
Elementary Schools Roosevelt Elementary School
Middle Schools Chicago Heights Middle School
High Schools Bloom Trail High School
School District 170, 170, 206
Others
HOA Fee Include None
Ownership Fee Simple
Special Listing Condition Standard

© 2026 Listings courtesy of MRED as distributed by MLS GRID. All Rights Reserved.
Nearby Locations