

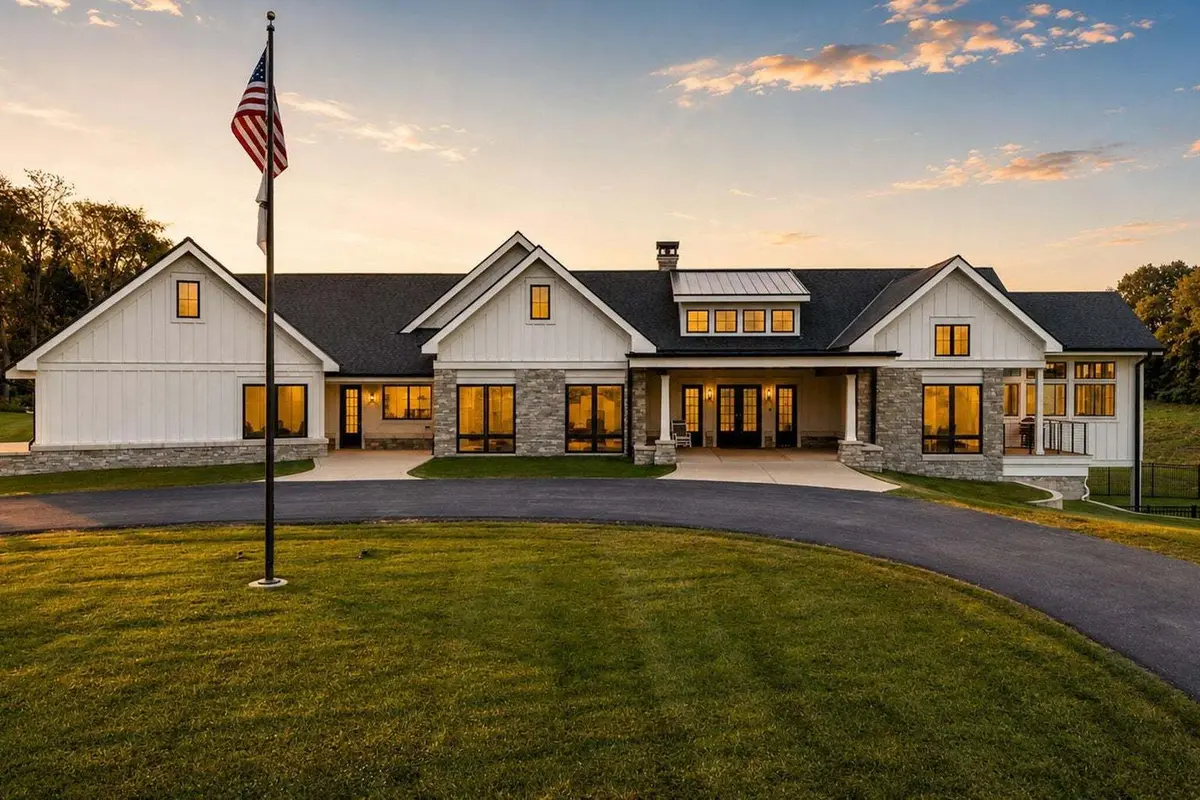
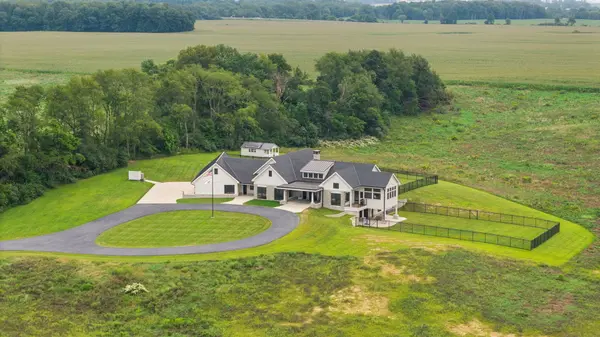
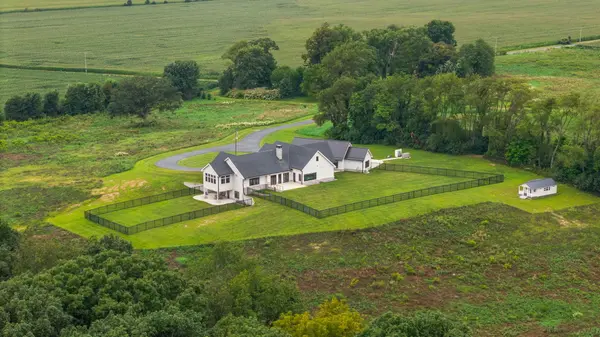

525 N 500 E, Valparaiso, IN 46383
REQUEST A TOUR If you would like to see this home without being there in person, select the "Virtual Tour" option and your agent will contact you to discuss available opportunities.
In-PersonVirtual Tour
Listed by Candace Taylorof @properties Christie's International Real Estate
-
Est. payment | /mo

3 Beds

4.5 Baths

7,973 SqFt


Save
-
Est. payment | /mo
Save

3 Beds

4.5 Baths

7,973 SqFt

Key Details

Property Type Single Family Home

Sub Type Detached Single

Listing Status Active

Purchase Type For Sale

Square Footage 7,973 sqft

MLS Listing ID 12752705

Bedrooms 3

Full Baths 4

Half Baths 1

Year Built 2019

Annual Tax Amount $16,522

Tax Year 2025

Lot Size 67.460 Acres

Property Sub-Type Detached Single

Property Description

A truly exceptional offering just minutes from Valparaiso! Set behind a private gated entrance on 67.46 breathtaking acres, this custom modern farmhouse combines extraordinary privacy, impeccable craftsmanship and resort-style amenities. Completed in 2019, the home offers over 7,800 finished sq ft with 3 bedrooms, 4.5 baths and a spectacular finished walkout lower level. Step inside to a dramatic 20' foyer and expansive great room featuring soaring vaulted European white oak ceilings, Italian porcelain flooring, 8' mahogany doors, oversized Marvin windows and a stunning Ortal linear fireplace. The showpiece kitchen features custom Brazilian cherry cabinetry, butler's pantry, Wolf, Sub-Zero & Cove appliances, and an oversized island with waterfall-edge Cambria quartz. The main-floor primary suite is a private retreat with separate his-and-her baths, while a custom office provides an impressive work-from-home space. Entertain year-round from the screened porch with Ipe decking, radiant heaters, outdoor kitchen amenities and TV, or head downstairs to the finished walkout level featuring a glass-walled gym, sauna, steam shower, media room, full bar, two additional bedrooms and covered patio. Outside you'll find a 4+ car garage plus 5th recreational-vehicle bay, 36'x48' heated and insulated pole barn, and climate-controlled Amish-built shed. Premium construction includes 2x6 walls, spray foam insulation, radiant heat throughout both levels, fire sprinkler system and a 48kW Kohler whole-home generator. 2-gig fiber and a fully wired network extend connectivity throughout the property. 67+ acres. Remarkable privacy. Exceptional craftsmanship. A one-of-a-kind luxury estate in Washington Township Schools that must be experienced in person.

Location

State IN

Rooms

Basement Finished, Full, Walk-Out Access

Interior

Interior Features Cathedral Ceiling(s), Steam Room, Sauna, Wet Bar, 1st Floor Bedroom, 1st Floor Full Bath, Walk-In Closet(s), Open Floorplan, Granite Counters, Separate Dining Room, Pantry

Heating Natural Gas

Cooling Central Air

Flooring Hardwood

Fireplaces Number 1

Fireplace Y

Laundry Main Level, Gas Dryer Hookup

Exterior

Exterior Feature Dog Run

Garage Spaces 5.0

View Y/N true

Roof Type Asphalt,Metal

Building

Story 1 Story

Sewer Septic Tank

Water Well

Structure Type Stone,Other,Cement Siding

New Construction false

Others

HOA Fee Include None

Ownership Fee Simple

Special Listing Condition List Broker Must Accompany

Midwest Real Estate Data (MRED) VOW
Stephany Oliveros

+1(773) 904-0438

steph@chigroupre.com

Chicago, IL 60618, United States

GET MORE INFORMATION

Name
Phone*
Message

Go tour this home

525 N 500 E

Free Account Required

  • Instant access to listing photos & details
  • Save listings and searches
  • Access details for this property