


3686 STUBAI TRL, Rockford, IL 61114
REQUEST A TOUR If you would like to see this home without being there in person, select the "Virtual Tour" option and your agent will contact you to discuss available opportunities.
In-PersonVirtual Tour
Listed by Toni VanderHeydenof Keller Williams Realty Signature
-
Est. payment | /mo

4 Beds

3 Baths

3,374 SqFt


Save
-
Est. payment | /mo
Save

4 Beds

3 Baths

3,374 SqFt

Key Details

Property Type Single Family Home

Sub Type Detached Single

Listing Status Active

Purchase Type For Sale

Square Footage 3,374 sqft

MLS Listing ID 12752042

Bedrooms 4

Full Baths 2

Half Baths 2

Year Built 1988

Annual Tax Amount $10,150

Tax Year 2025

Lot Size 0.630 Acres

Lot Dimensions 91.11X150X223.8X192

Property Sub-Type Detached Single

Property Description

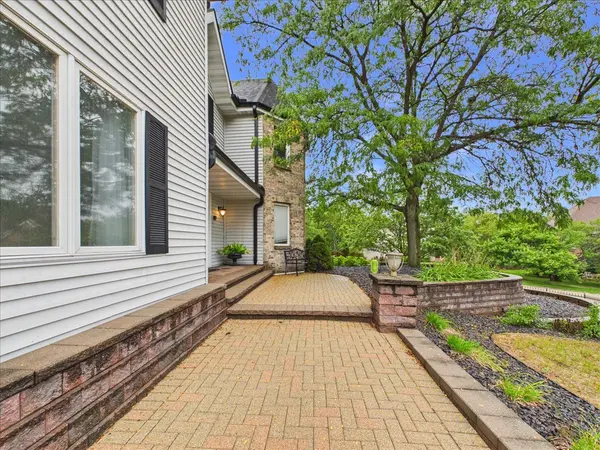
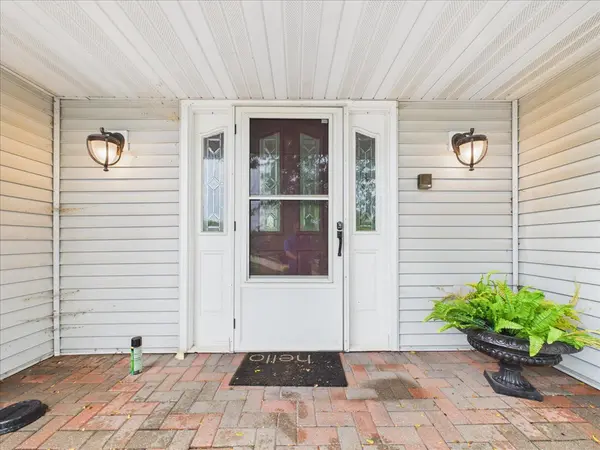
Stunning Parade Home situated on a corner lot with exceptional curb appeal and extensive landscaping creating beautiful outdoor living spaces. The impressive two-story foyer features an open staircase and flows into the formal living room with fireplace and elegant formal dining room, complemented by beautiful hardwood floors. The gourmet kitchen boasts white cabinetry, granite countertops, a butler's pantry, walk-in storage pantry, planning desk, and breakfast area with access to the outdoors. The pantry/laundry room conveniently exits to the attached three-car garage. The inviting family room features built-in cabinetry and sliding doors leading to the deck, creating an ideal setting for everyday living and entertaining. A half bath completes the main level. Upstairs offers four bedrooms and two full baths, including the spacious primary suite with private ensuite bath and custom walk-in closet. The finished lower level provides additional living space with a rec room, small wet bar, and half bath. Step outside to enjoy the beautiful brick patio, deck, extensive landscaping, irrigation system, and basketball court. Additional features include Pella windows with between-the-glass blind inserts, newer windows on the west side, central vacuum, Xfinity security alarms, new roof and gutters in 2025, and water heater replaced in 2019. This gorgeous home offers exceptional design, impressive space, and a wonderful blend of elegant indoor living and inviting outdoor amenities.

Location

State IL

County Winnebago

Community Sidewalks, Street Paved

Rooms

Basement Partially Finished, Full

Interior

Interior Features Cathedral Ceiling(s), Wet Bar

Heating Natural Gas, Forced Air

Cooling Central Air

Flooring Hardwood

Fireplaces Number 1

Fireplaces Type Gas Log

Fireplace Y

Appliance Range, Microwave, Dishwasher, Refrigerator

Laundry Main Level

Exterior

Garage Spaces 3.0

View Y/N true

Roof Type Asphalt

Building

Lot Description Corner Lot, Landscaped

Story 2 Stories

Sewer Public Sewer

Water Public

Structure Type Vinyl Siding

New Construction false

Schools

Elementary Schools Clifford P Carlson Elementary Sc

Middle Schools Eisenhower Middle School

High Schools Guilford High School

School District 205, 205, 205

Others

HOA Fee Include None

Ownership Fee Simple

Special Listing Condition None

Midwest Real Estate Data (MRED) VOW

Nearby Locations

Stephany Oliveros

+1(773) 904-0438

steph@chigroupre.com

Chicago, IL 60618, United States

GET MORE INFORMATION

Name
Phone*
Message

Go tour this home

3686 STUBAI TRL

Free Account Required

  • Instant access to listing photos & details
  • Save listings and searches
  • Access details for this property