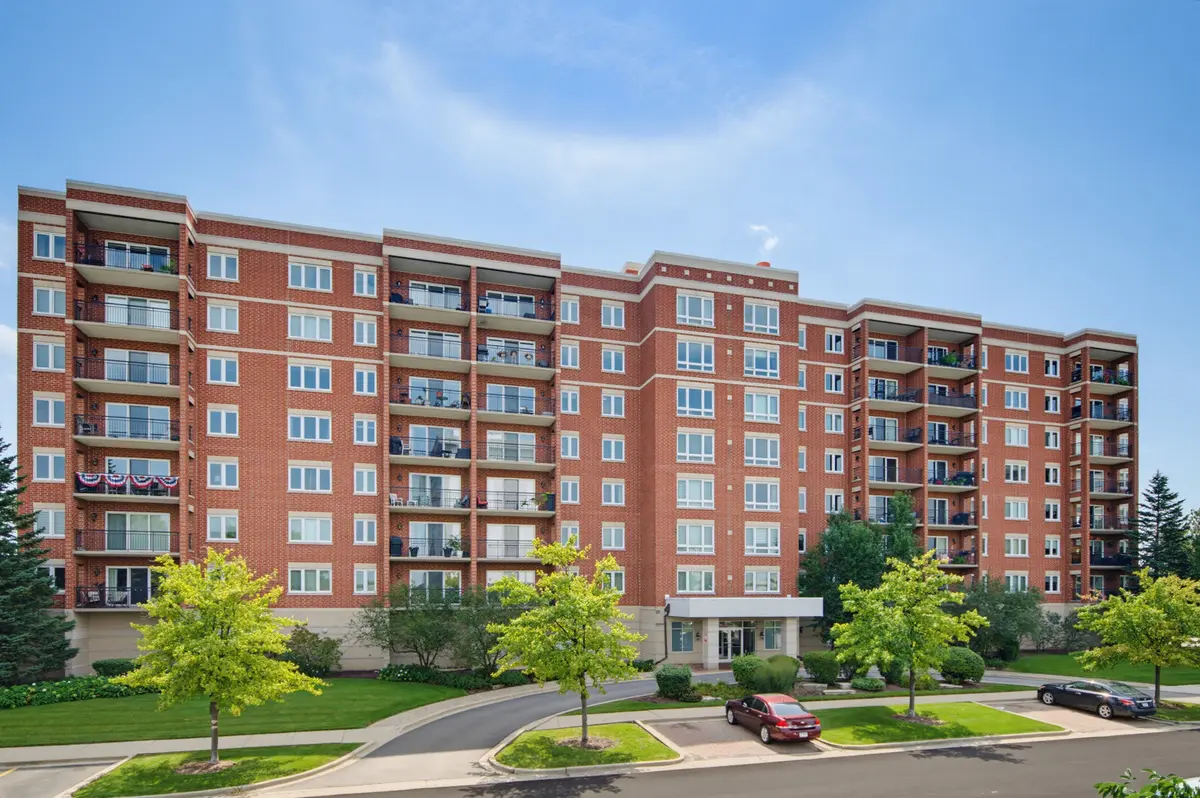
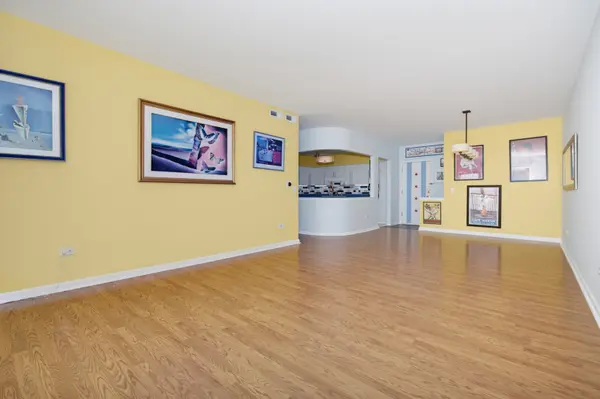
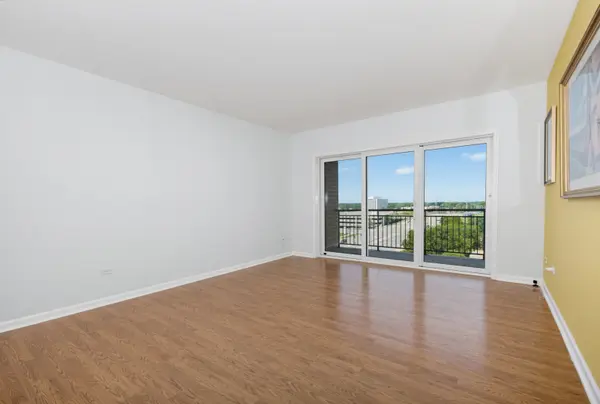
Location Location Location! From Home to O'Hare in just 7 minutes! Welcome home to your rarely available, spacious 3 bedroom, 2 bath penthouse offering approximately 1,800 square feet of beautifully updated living space, exceptional northern views, and an unbeatable location just 7 minutes from O'Hare International Airport on the 9th floor with high speed elevators! An ideal opportunity for pilots, flight attendants, airline personnel, airport employees, and frequent travelers looking for convenience without sacrificing space. Step inside and be welcomed by a spacious, light-filled living room featuring classic hardwood flooring, expansive brand new sound proof windows installed in 2026 as part of the O'Hare project, and direct access to a full north facing balcony where you can enjoy sweeping urban views. The open layout also includes a dedicated dining area (an increasingly rare feature in condo living) along with a convenient coat/storage closet near the entry and a trash chute just a few steps away from your door for added convenience. The generously sized kitchen offers an abundance of cabinet and counter space and features fresh white cabinetry, striking blue quartz countertops, a stylish backsplash, stainless steel appliances approximately 5 years old, upgraded LED lighting, and convenient under cabinet lighting. A large 4 foot skylight fills the space with natural light, while a pantry closet and additional room for a breakfast table add even more functionality. The spacious 16' x 14' primary suite is a private retreat complete with oversized new windows, a large walk-in closet, and a beautifully renovated, spa-inspired ensuite bathroom. Unwind in the fully jetted tub or enjoy the separate glass-enclosed shower, complemented by recessed lighting and a brand new vanity. Two additional well sized bedrooms and a second full bathroom provide plenty of flexibility for family, guests, a home office, or even additional living space. Additional highlights include a dedicated laundry closet with extra shelving and a brand-new full-size washer and dryer installed in July 2025, HVAC approximately 5 years old, and a heated INDOOR parking space (Spot #26), an adjacent storage room for extra storage & additional parking outdoors. Located near dining, shopping, groceries, entertainment, across the street and walking distance from the Blue Line station, a LA Fitness, banks and major expressways, this quiet, fully secure, and well maintained building offers outstanding accessibility & convenience in every direction! With O'Hare International Airport only approximately 7 minutes away, commuting to the airport is exceptionally convenient for airline professionals including pilots, flight attendants, ground crews, air craft technicians and airport staff, as well as anyone who travels frequently and values quick access to flights. A spacious penthouse, a rare 3-bedroom layout, on the highest floor with NO upstairs neighbors, extensive updates, and a location designed for convenience make this a truly special place to call home. Schedule your showing today!