


801 Avenue A AVE, Rock Falls, IL 61071
REQUEST A TOUR If you would like to see this home without being there in person, select the "Virtual Tour" option and your agent will contact you to discuss available opportunities.
In-PersonVirtual Tour
Listed by Chris Kingof United Country Sauk Valley Realty
-
Est. payment | /mo

3 Beds

2 Baths

1,652 SqFt


Save
-
Est. payment | /mo
Save

3 Beds

2 Baths

1,652 SqFt

Key Details

Property Type Single Family Home

Sub Type Detached Single

Listing Status Active

Purchase Type For Sale

Square Footage 1,652 sqft

MLS Listing ID 12752073

Style Traditional

Bedrooms 3

Full Baths 2

Annual Tax Amount $3,841

Tax Year 2025

Lot Dimensions 100 x 92

Property Sub-Type Detached Single

Property Description

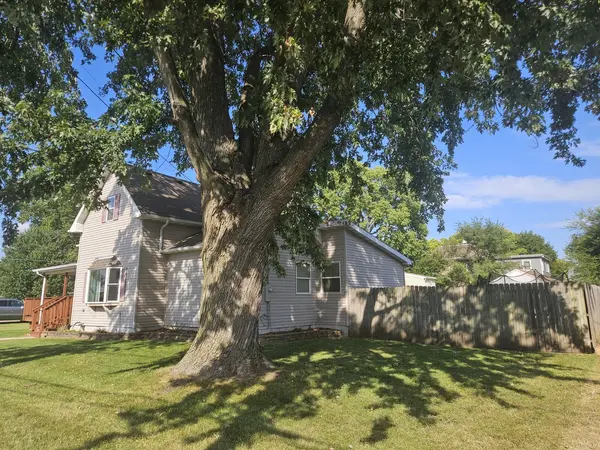
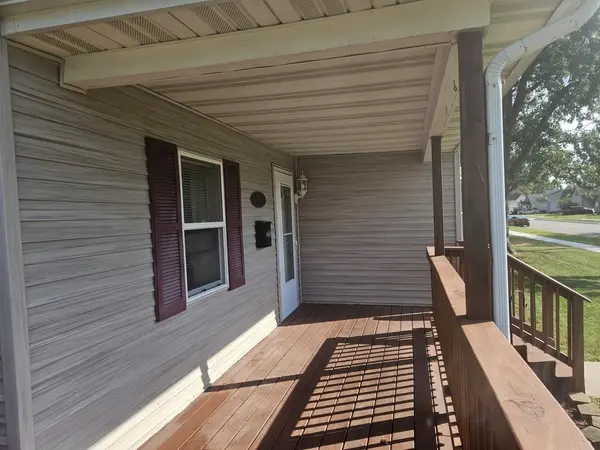
3 Bedrooms, 2 full baths on corner lot with new sidewalks, curb & gutters. Convenient to Rock Falls' business district. Large rooms for the growing family. Great Living Room with separate access to the deck. Kitchen with concrete countertops, oak cabinets & breakfast bar just off of the large Dining Room, complimented with decorative bay window. All appliances, W&D stay! Master Suite with walk-in closet & laundry room with access to backyard. Huge Master Bath with double sinks & vanities, separate whirlpool tub & shower. Upstairs 2 large bedrooms with full bath. Oversized 1 car garage with built-in bar. Partially fenced yard with trampoline. Home wired for Surf & Comcast. New WH 2025. Total deck reworked a few yrs ago.

Location

State IL

County Whiteside

Community Curbs, Sidewalks, Street Lights, Street Paved

Rooms

Basement Unfinished, Concrete, Stone/Rock, Partial

Interior

Interior Features 1st Floor Bedroom, 1st Floor Full Bath, Walk-In Closet(s)

Heating Natural Gas, Forced Air

Cooling Central Air

Flooring Laminate, Carpet

Fireplace Y

Appliance Range, Microwave, Refrigerator, Washer, Dryer, Gas Oven

Laundry Main Level, In Unit

Exterior

Garage Spaces 1.0

View Y/N true

Roof Type Asphalt

Building

Lot Description Corner Lot

Story 2 Stories

Foundation Concrete Perimeter, Stone

Sewer Public Sewer

Water Shared Well

Structure Type Vinyl Siding

New Construction false

Schools

High Schools Rock Falls Township High School

School District 13, 13, 301

Others

HOA Fee Include None

Ownership Fee Simple

Special Listing Condition None

Midwest Real Estate Data (MRED) VOW
Stephany Oliveros

+1(773) 904-0438

steph@chigroupre.com

Chicago, IL 60618, United States

GET MORE INFORMATION

Name
Phone*
Message

Go tour this home

801 Avenue A AVE

Free Account Required

  • Instant access to listing photos & details
  • Save listings and searches
  • Access details for this property