

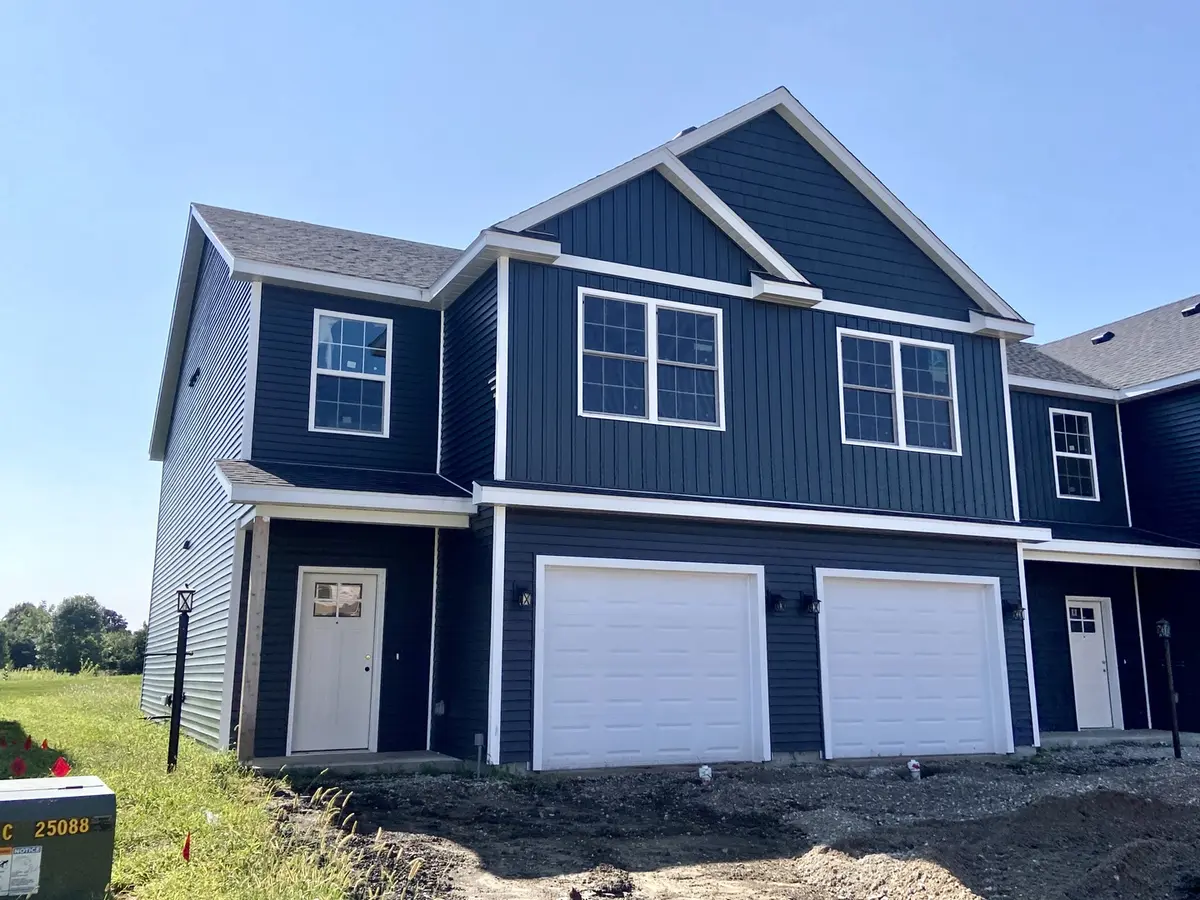
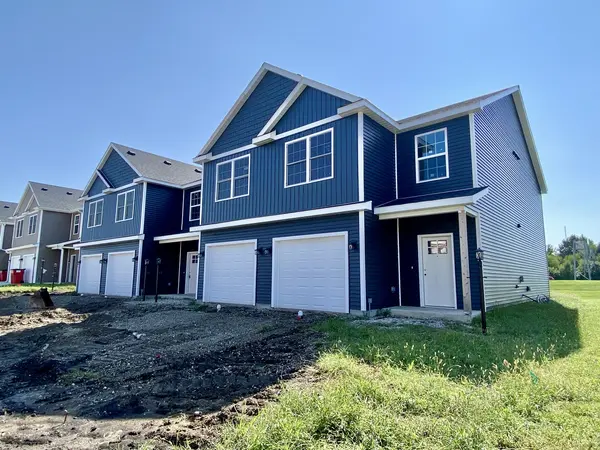

3325 Stoneway CT, Champaign, IL 61822
REQUEST A TOUR If you would like to see this home without being there in person, select the "Virtual Tour" option and your agent will contact you to discuss available opportunities.
In-PersonVirtual Tour
Listed by Shannon Collinsof Green Street Realty
-
Est. payment | /mo

3 Beds

2.5 Baths

1,469 SqFt


Save
-
Est. payment | /mo
Save

3 Beds

2.5 Baths

1,469 SqFt

Key Details

Property Type Townhouse

Sub Type Townhouse-2 Story

Listing Status Active

Purchase Type For Sale

Square Footage 1,469 sqft

Subdivision Boulder Ridge

MLS Listing ID 12741542

Bedrooms 3

Full Baths 2

Half Baths 1

HOA Fees $125/ann

Year Built 2026

Annual Tax Amount $79

Tax Year 2025

Lot Dimensions 26X110

Property Sub-Type Townhouse-2 Story

Property Description

Discover this stunning 2-story townhouse in the desirable Boulder Ridge Subdivision! This zero-lot home offers style, comfort, and convenience. This end unit boasts 3 bedrooms, 2.5 baths, and a sleek modern vibe with vinyl plank floors on the main level, soaring ceilings, and striking modern feel. The impressive kitchen is a showstopper with white cabinetry, black hardware, stainless steel appliances, gleaming quartz countertops, a spacious pantry, breakfast bar seating, and a dining area that flows seamlessly into the open living room. Step outside to enjoy the back patio or head to the attached one-car garage. Upstairs, the primary suite features a private bath and walk-in closet, accompanied by two additional bedrooms, another full bath, and a dedicated laundry room. Beautifully finished and move-in ready, this home is a must-see! Estimated completion date is October 1st, 2026!

Location

State IL

County Champaign

Community Sidewalks

Rooms

Basement None

Interior

Interior Features Walk-In Closet(s), Open Floorplan, Pantry

Heating Electric

Cooling Central Air

Flooring Carpet

Fireplace Y

Appliance Range, Microwave, Dishwasher, Refrigerator

Laundry Upper Level, Washer Hookup, In Unit

Exterior

Garage Spaces 1.0

View Y/N true

Roof Type Asphalt

Building

Foundation Concrete Perimeter

Sewer Public Sewer

Water Public

Structure Type Vinyl Siding

New Construction true

Schools

Elementary Schools Unit 4 Of Choice

Middle Schools Champaign/Middle Call Unit 4 351

High Schools Centennial High School

School District 4, 4, 4

Others

Pets Allowed Cats OK, Dogs OK

HOA Fee Include Other

Ownership Fee Simple

Special Listing Condition None

Midwest Real Estate Data (MRED) VOW
Stephany Oliveros

+1(773) 904-0438

steph@chigroupre.com

Chicago, IL 60618, United States

GET MORE INFORMATION

Name
Phone*
Message

Go tour this home

3325 Stoneway CT

Free Account Required

  • Instant access to listing photos & details
  • Save listings and searches
  • Access details for this property