

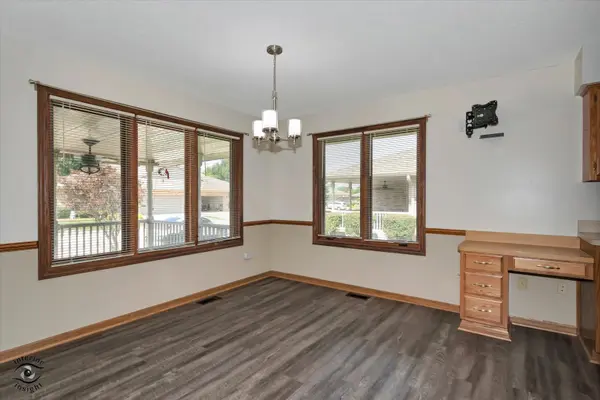

826 Deerpath LN, Elwood, IL 60421
REQUEST A TOUR If you would like to see this home without being there in person, select the "Virtual Tour" option and your agent will contact you to discuss available opportunities.
In-PersonVirtual Tour
Listed by Brittany Rojekof Exceptional Living Realty LLC
-
Est. payment | /mo

2 Beds

2.5 Baths

1,489 SqFt


-
Est. payment | /mo

2 Beds

2.5 Baths

1,489 SqFt

Key Details

Property Type Condo, Townhouse

Sub Type 1/2 Duplex,Townhouse-Ranch,Ground Level Ranch

Listing Status Active

Purchase Type For Sale

Square Footage 1,489 sqft

MLS Listing ID 12750141

Bedrooms 2

Full Baths 2

Half Baths 1

HOA Fees $112/mo

Year Built 1999

Annual Tax Amount $4,893

Tax Year 2025

Lot Dimensions 55x115

Property Sub-Type 1/2 Duplex,Townhouse-Ranch,Ground Level Ranch

Property Description

Check out this spacious all brick ranch townhome with finished basement! A large covered front porch welcomes you into approximately 1,500 square feet of main level living featuring a large eat-in kitchen, a comfortable living room overlooking the deck, 2 bedrooms, 2.5 bathrooms and convenient main-level laundry. The primary bedroom offers the added convenience of a private bathroom featuring a walk-in whirlpool bathtub and a walk-in closet. The full finished basement adds an impressive amount of additional living space, featuring a large family room, half bath, storage room, and crawl space. There is plenty of room for a recreation area, home office, guests, hobbies, or whatever your needs may be. The attached and heated 2 car garage provides easy access and year-round protection from the elements. Enjoy outdoor living on the deck and appreciate the ease of a low monthly HOA fee that includes snow removal and landscaping. Plus, low property taxes and a location within walking distance to the local Children's Garden and grade school make this home an excellent combination of space, convenience, and value. Notable Features & Inclusions: Stainless steel appliances, including washer and dryer; New luxury vinyl tile throughout the main level; 2-line battery backup sump pump, approximately 2 years old; 75-gallon hot water heater, approximately 3 years old; Whole-house water filter, approximately 3 years old; Walk-in jetted AND heated bathtub, approximately 3 years old; Finished garage with gas heater and myQ garage door opener; and roof, gutters, blown in insulation, all windows and central air all replaced approximately 6 years ago. With an abundance of living space, numerous recent updates, and an impressive list of included items, this townhome is truly move-in ready and offers exceptional convenience and value. Don't miss the opportunity to make it your own!

Location

State IL

County Will

Rooms

Basement Finished, Crawl Space, Rec/Family Area, Storage Space, Full

Interior

Interior Features 1st Floor Bedroom, 1st Floor Full Bath, Storage, Walk-In Closet(s), Dining Combo

Heating Natural Gas, Forced Air

Cooling Central Air

Fireplace N

Appliance Range, Microwave, Dishwasher, Refrigerator, Washer, Dryer, Disposal, Stainless Steel Appliance(s)

Laundry Main Level, Washer Hookup, Gas Dryer Hookup, In Unit, Sink

Exterior

Garage Spaces 2.0

Community Features Ceiling Fan, Covered Porch

View Y/N true

Roof Type Asphalt

Building

Foundation Concrete Perimeter

Sewer Public Sewer

Water Public

Structure Type Brick

New Construction false

Schools

Elementary Schools Elwood C C School

Middle Schools Elwood C C School

School District 203, 203, 204

Others

Pets Allowed Cats OK, Dogs OK

HOA Fee Include Insurance,Lawn Care,Snow Removal

Ownership Fee Simple w/ HO Assn.

Special Listing Condition None

Virtual Tour https://interiorinsight.com/826-Deer-Path-Ln/idx

Midwest Real Estate Data (MRED) VOW

Nearby Locations

Stephany Oliveros

+1(773) 904-0438

steph@chigroupre.com

Chicago, IL 60618, United States

GET MORE INFORMATION

Name
Phone*
Message

Go tour this home

826 Deerpath LN

Free Account Required

  • Instant access to listing photos & details
  • Save listings and searches
  • Access details for this property