





REQUEST A TOUR If you would like to see this home without being there in person, select the "Virtual Tour" option and your agent will contact you to discuss available opportunities.
In-PersonVirtual Tour

Listed by Ginger Sreenanof Dickerson & Nieman Realtors - Rockford
-
Est. payment | /mo
5 Beds
4 Baths
2,565 SqFt
-
Est. payment | /mo
5 Beds
4 Baths
2,565 SqFt
Key Details
Property Type Single Family Home
Sub Type Detached Single
Listing Status Pending
Purchase Type For Sale
Square Footage 2,565 sqft
MLS Listing ID 12749920
Bedrooms 5
Full Baths 4
HOA Fees $240/ann
Year Built 2005
Annual Tax Amount $10,181
Tax Year 2025
Lot Dimensions 105X105X193.86X193.77
Property Sub-Type Detached Single
Property Description
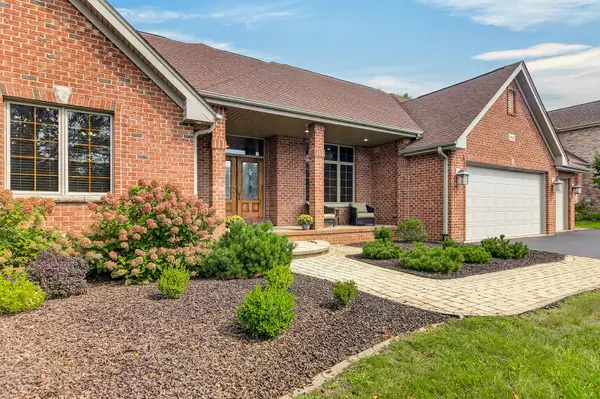
Welcome to this beautiful, custom-built exposed ranch. Over 4,700 finished square footage overlooking green space, trees and fields. The main floor features a spacious foyer entering into the vaulted ceiling great room with fireplace. Open to the chef's kitchen with an abundance of cabinets and large pantry wall. Newer appliances, gas stove. There are French doors from the foyer and also from the kitchen to a formal dining room (current owner is using this room as a home office). There is a generous dining space open to the kitchen and also open to a four-season sun room. You feel like you're in a tree house in this room where doors open to a generous deck (with built in gas line for your grill). There is a full bath with walk in closet heading to a huge laundry room with the hallway also providing access to the 5-car garage which also boasts a doored off workshop/storage area. There is a deck off the laundry providing access to the fenced yard. The bedroom wing on the main floor features the primary bedroom, ensuite and ample closets and two additional bedrooms and full bath. There is a pocket door that separates this wing from the rest of the main floor. The lower level features a HUGE game room with 2nd fireplace, living area with built in booths, a media area, 2nd kitchen, 2nd laundry, two bedrooms (one split with a study/book shelf area adjacent to the bedroom/closet space), and a full bath compliments this space. There also is a mirror image of the first floor four season sun room completing the full exposure. Outside is an enormous brick paver patio, a cement slab with electric hook up for a hot tub, a firepit, a volleyball area and gorgeous landscaping in the fenced in lot.
Location
State IL
County Winnebago
Rooms
Basement Finished, Walk-Out Access
Interior
Heating Natural Gas
Cooling Central Air
Fireplace N
Exterior
Garage Spaces 5.5
View Y/N true
Building
Story 1 Story
Sewer Public Sewer
Water Public
Structure Type Vinyl Siding
New Construction false
Schools
School District 122, 122, 122
Others
HOA Fee Include None
Ownership Fee Simple
Special Listing Condition None

© 2026 Listings courtesy of MRED as distributed by MLS GRID. All Rights Reserved.