




Bought with Sergio Garcia of Rockland Real Estate
-
-
For more information regarding the value of a property, please contact us for a free consultation.
3 Beds
1.5 Baths
810 SqFt
Key Details
Sold Price -
Property Type Single Family Home
Sub Type Detached Single
Listing Status Sold
Purchase Type For Sale
Square Footage 810 sqft
MLS Listing ID 12744590
Sold Date -
Style Cottage
Bedrooms 3
Full Baths 1
Half Baths 1
Year Built 1939
Annual Tax Amount $4,109
Tax Year 2025
Lot Size 0.380 Acres
Lot Dimensions 47X320
Property Sub-Type Detached Single
Property Description
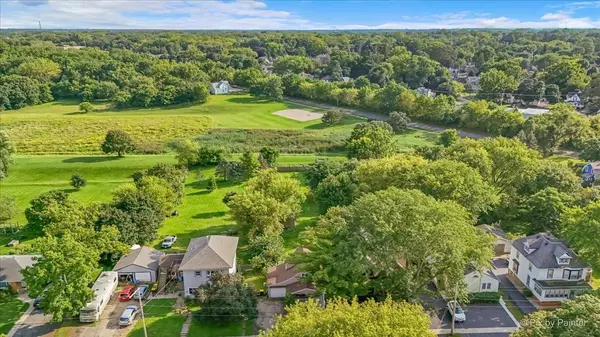
REDESIGNED KITCHEN, EXTRA-DEEP FENCED YARD, AND LESS THAN A 10-MINUTE WALK TO BOTH METRA AND HISTORIC WOODSTOCK SQUARE! This inviting 3-bedroom Woodstock home offers 1,191 square feet across three levels and an uncommon combination of in-town convenience and remarkable outdoor space. The approximately .38-ACRE, 47-BY-320-FOOT LOT provides an exceptionally deep FENCED BACKYARD with room to garden, gather, play, or simply enjoy the mature trees and open lawn. Begin the day on the COVERED FRONT PORCH, then step inside to a light-filled living room and a COMPLETELY REDESIGNED AND RENOVATED KITCHEN featuring white cabinetry, stainless steel appliances, recessed lighting, durable flooring, casual dining space, and a layout designed for better everyday function. The MAIN-LEVEL PRIMARY BEDROOM offers convenient separation from the two additional bedrooms and full bath upstairs. The lower level adds a family or recreation room, laundry area, storage, and half bath. A DETACHED 1-CAR GARAGE and extended driveway provide practical parking and additional storage. Radiator heat brings classic warmth, and the WINDOW AIR-CONDITIONING UNITS STAY. Less than a 10-minute walk to METRA and HISTORIC WOODSTOCK SQUARE for restaurants, shops, entertainment, community events! This distinctive property offers a redesigned kitchen, three-bedroom flexibility, an unusually deep fenced yard, and the opportunity to enjoy a genuinely WALKABLE WOODSTOCK LIFESTYLE.
Location
State IL
County Mchenry
Community Park
Rooms
Basement Partially Finished, Partial
Interior
Interior Features Cathedral Ceiling(s), 1st Floor Bedroom, Quartz Counters
Heating Radiator(s)
Cooling Wall Unit(s), None
Flooring Laminate
Fireplace N
Laundry Gas Dryer Hookup, Sink
Exterior
Garage Spaces 1.0
View Y/N true
Building
Story 2 Stories
Sewer Public Sewer
Water Public
Structure Type Cedar
New Construction false
Schools
School District 200, 200, 200
Others
HOA Fee Include None
Ownership Fee Simple
Special Listing Condition None
Read Less Info
Want to know what your home might be worth? Contact us for a FREE valuation!

Our team is ready to help you sell your home for the highest possible price ASAP

© 2026 Listings courtesy of MRED as distributed by MLS GRID. All Rights Reserved.
Nearby Locations