


843 Oakside LN, University Park, IL 60484
REQUEST A TOUR If you would like to see this home without being there in person, select the "Virtual Tour" option and your agent will contact you to discuss available opportunities.
In-PersonVirtual Tour
Listed by Ron Lillwitzof Suburban Realty Inc.
-
Est. payment | /mo

5 Beds

2.5 Baths

1,716 SqFt


Save
-
Est. payment | /mo
Save

5 Beds

2.5 Baths

1,716 SqFt

Key Details

Property Type Townhouse

Sub Type Townhouse-2 Story

Listing Status Active

Purchase Type For Sale

Square Footage 1,716 sqft

Subdivision Russet Oaks

MLS Listing ID 12749287

Bedrooms 5

Full Baths 2

Half Baths 1

HOA Fees $150/mo

Year Built 1970

Annual Tax Amount $4,660

Tax Year 2025

Lot Dimensions 40X96

Property Sub-Type Townhouse-2 Story

Property Description

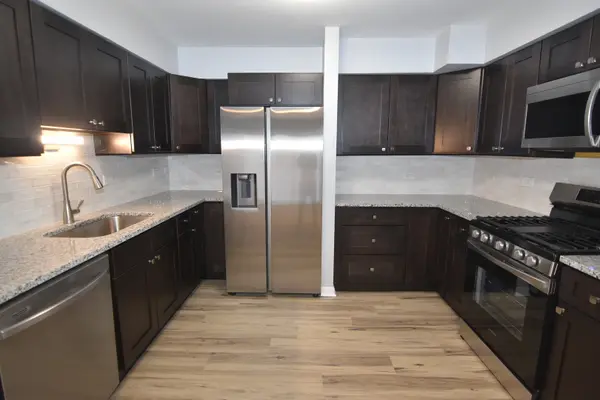
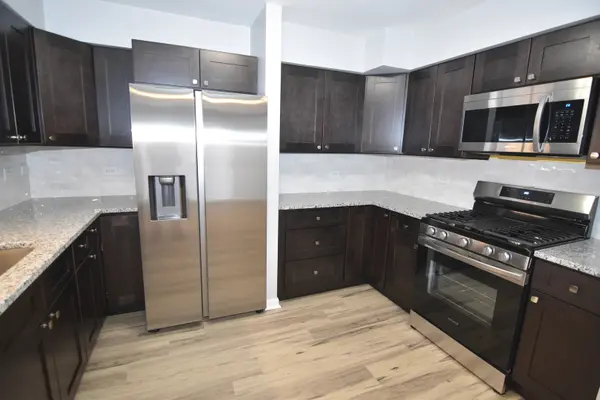
Largest unit in complex (5) Bedrooms (3) Bathrooms Professionally updated ! Shows Like a model ! Full finished basement - Over 2400 sq.ft of finished living space - NEW kitchen with upgraded slow close cabinetry NEW granite counter tops - NEW sink, faucet etc. All NEW stainless kitchen appliances - NEW waterproof wood laminate flooring flows thru out the entire first level - All NEW lighting fixtures thru out - Entire interior freshly painted in neutral colors - Bathroom(s) all (3) NEW with NEW ceramic flooring NEW vanities NEW toilets NEW sinks, faucets etc NEW ceramic tub enclosure - Everything is NEW ! - (5) bedrooms all with NEW carpeting - Master bedroom suite w/private bathroom and walk in closet - main level bedroom and bathroom ideal for related living or office - All NEW interior doors & trim - Full finished basement with NEW carpeting - 14X12 backyard deck - Private end unit location with large open area out your front door -Shows like a model ! Just move in ! Immediate possession

Location

State IL

County Will

Rooms

Basement Finished, Full

Interior

Interior Features Vaulted Ceiling(s), 1st Floor Bedroom, In-Law Floorplan, Walk-In Closet(s), Quartz Counters

Heating Natural Gas

Cooling Central Air

Flooring Laminate, Carpet

Fireplace N

Appliance Range, Dishwasher, Refrigerator, Stainless Steel Appliance(s)

Laundry Gas Dryer Hookup, In Unit

Exterior

View Y/N true

Roof Type Asphalt

Building

Lot Description Corner Lot

Foundation Concrete Perimeter

Sewer Public Sewer

Water Public

Structure Type Brick,Frame

New Construction false

Schools

School District 201U, 201U, 201U

Others

Pets Allowed Cats OK, Dogs OK

HOA Fee Include Parking,Insurance,Exterior Maintenance,Lawn Care,Snow Removal

Ownership Fee Simple w/ HO Assn.

Special Listing Condition None

Midwest Real Estate Data (MRED) VOW

Nearby Locations

Stephany Oliveros

+1(773) 904-0438

steph@chigroupre.com

Chicago, IL 60618, United States

GET MORE INFORMATION

Name
Phone*
Message

Go tour this home

843 Oakside LN

Free Account Required

  • Instant access to listing photos & details
  • Save listings and searches
  • Access details for this property