

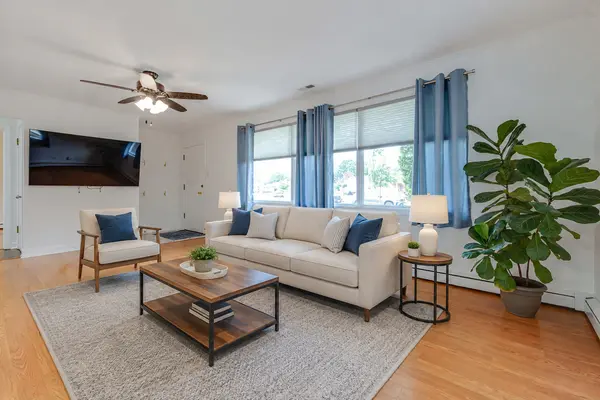

1091 E Villa DR, Des Plaines, IL 60016
REQUEST A TOUR If you would like to see this home without being there in person, select the "Virtual Tour" option and your agent will contact you to discuss available opportunities.
In-PersonVirtual Tour
Listed by Peter Gialamasof Century 21 Langos & Christian
-
Est. payment | /mo

2 Beds

1 Bath

1,003 SqFt


Save
-
Est. payment | /mo
Save

2 Beds

1 Bath

1,003 SqFt

Key Details

Property Type Single Family Home

Sub Type Detached Single

Listing Status Active

Purchase Type For Sale

Square Footage 1,003 sqft

MLS Listing ID 12748518

Style Ranch

Bedrooms 2

Full Baths 1

Year Built 1952

Annual Tax Amount $4,852

Tax Year 2025

Lot Dimensions 44 X 131 X 73 X 131

Property Sub-Type Detached Single

Property Description

Whether you are looking for your first home or getting ready to downsize, this charming Des Plaines ranch checks all of the boxes. Truly a move-in condition home with new appliances, high end furnace, central air and baseboard heat as well. All new electrical run throughout the home. Open and airy eat-in kitchen gets tons of natural light. Garage will easily fit two cars, but has a one car garage door. Huge backyard offers options for expansion or adding additional storage space. Excellent location, near award winning schools, shopping and all that downtown Des Plaines has to offer.

Location

State IL

County Cook

Community Curbs, Sidewalks, Street Lights, Street Paved

Rooms

Basement None

Interior

Interior Features 1st Floor Bedroom, 1st Floor Full Bath

Heating Natural Gas, Forced Air, Baseboard

Cooling Central Air

Fireplace N

Appliance Range, Microwave, Dishwasher, Refrigerator, Washer, Dryer

Laundry Main Level, In Unit

Exterior

Garage Spaces 2.0

View Y/N true

Building

Story 1 Story

Sewer Public Sewer, Storm Sewer

Water Lake Michigan

Structure Type Brick

New Construction false

Schools

Elementary Schools Forest Elementary School

Middle Schools Algonquin Middle School

High Schools Maine West High School

School District 62, 62, 207

Others

HOA Fee Include None

Ownership Fee Simple

Special Listing Condition None

Midwest Real Estate Data (MRED) VOW

Nearby Locations

Stephany Oliveros

+1(773) 904-0438

steph@chigroupre.com

Chicago, IL 60618, United States

GET MORE INFORMATION

Name
Phone*
Message

Go tour this home

1091 E Villa DR

Free Account Required

  • Instant access to listing photos & details
  • Save listings and searches
  • Access details for this property