


3250 Cool Springs CT #3250, Naperville, IL 60564
REQUEST A TOUR If you would like to see this home without being there in person, select the "Virtual Tour" option and your agent will contact you to discuss available opportunities.
In-PersonVirtual Tour
Listed by Puneet Kapoorof Keller Williams Infinity
-

3 Beds

2.5 Baths

1,940 SqFt


Save
-
Save

3 Beds

2.5 Baths

1,940 SqFt

Key Details

Property Type Single Family Home

Sub Type Residential Lease

Listing Status Active

Purchase Type For Rent

Square Footage 1,940 sqft

Subdivision Signature Club

MLS Listing ID 12748633

Bedrooms 3

Full Baths 2

Half Baths 1

Year Built 1999

Available Date 2026-09-15

Lot Dimensions 2512

Property Sub-Type Residential Lease

Property Description

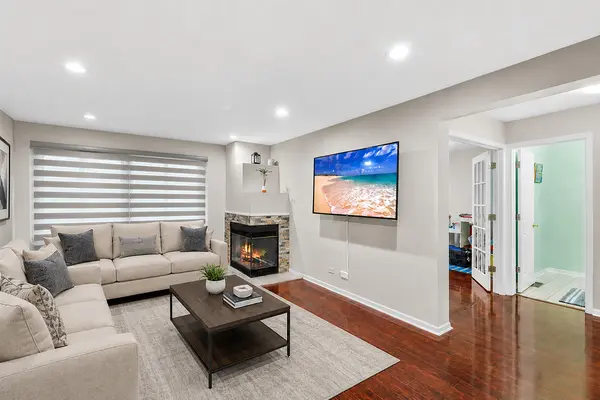
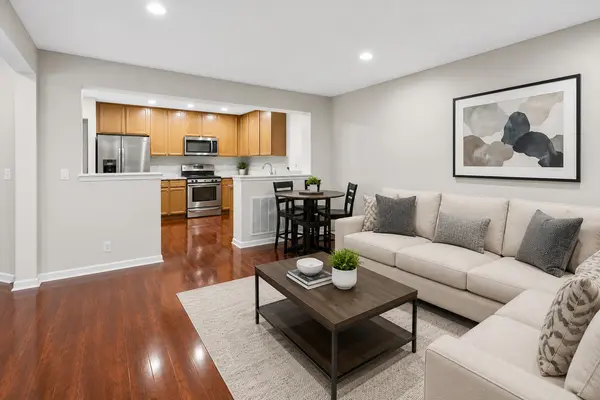
Beautifully updated 3-bedroom, 2.1-bath townhome in the highly sought-after Signature Club of Naperville! Thoughtfully designed with stylish finishes and versatile living spaces, this home features a 2-car attached garage, a full finished basement, a formal dining room with French doors (ideal as a private den or flex space), and a spacious second-floor loft. The inviting family room is anchored by a striking two-sided fireplace and opens to a private deck through sliding glass doors-perfect for entertaining or relaxing. The well-appointed kitchen serves as the heart of the home, featuring 42" cabinetry, a pantry, ample counter space, and a bright breakfast area. Freshly painted throughout the main level and extending into the upper hallway, the home offers a bright, clean, and move-in ready feel. The primary suite features vaulted ceilings, a spa-like bath with dual sinks, a separate shower, and an oversized walk-in closet. The expansive second-floor loft provides flexible space ideal for a home office, lounge, or additional living area. The finished basement adds exceptional value with custom built-in bookshelves, recessed lighting, a spacious recreation area, and a private office with French doors that can easily function as a fourth bedroom. Additional highlights include high-quality blinds throughout. Ideally located near shopping, dining, and entertainment, with walking distance to the Showplace shopping area. Convenient access to Route 59 provides easy connectivity to the Metra station, I-88, and I-55. A new Lifetime Fitness is coming soon nearby. Located within the excellent and highly regarded District 204 schools, including Fry Elementary, Scullen Middle School, and Waubonsie Valley High School.

Location

State IL

County Will

Community Sidewalks, Street Lights

Rooms

Basement Finished, Full

Interior

Interior Features Cathedral Ceiling(s)

Heating Natural Gas, Forced Air

Cooling Central Air

Fireplaces Number 1

Fireplaces Type Wood Burning, Gas Starter

Fireplace Y

Appliance Range, Microwave, Dishwasher, Refrigerator, Freezer, Washer, Disposal

Laundry Washer Hookup, In Unit

Exterior

Exterior Feature Lighting

Garage Spaces 2.0

View Y/N true

Roof Type Asphalt

Building

Lot Description Landscaped, Backs to Open Grnd

Foundation Concrete Perimeter

Sewer Public Sewer

Water Lake Michigan

Structure Type Brick

Schools

Elementary Schools Fry Elementary School

Middle Schools Scullen Middle School

High Schools Waubonsie Valley High School

School District 204, 204, 204

Others

Pets Allowed Cats OK, Dogs OK

Special Listing Condition None

Midwest Real Estate Data (MRED) VOW

Nearby Locations

Stephany Oliveros

+1(773) 904-0438

steph@chigroupre.com

Chicago, IL 60618, United States

GET MORE INFORMATION

Name
Phone*
Message

Go tour this home

3250 Cool Springs CT #3250

Free Account Required

  • Instant access to listing photos & details
  • Save listings and searches
  • Access details for this property