



REQUEST A TOUR If you would like to see this home without being there in person, select the "Virtual Tour" option and your agent will contact you to discuss available opportunities.
In-PersonVirtual Tour

Listed by Arielle Turover Cohenof @properties Christie's International Real Estate
-
3 Beds
1.5 Baths
1,800 SqFt
-
3 Beds
1.5 Baths
1,800 SqFt
Key Details
Property Type Single Family Home
Sub Type Residential Lease
Listing Status Active
Purchase Type For Rent
Square Footage 1,800 sqft
MLS Listing ID 12748477
Bedrooms 3
Full Baths 1
Half Baths 1
Year Built 1958
Available Date 2026-09-14
Lot Dimensions 25X128
Property Sub-Type Residential Lease
Property Description
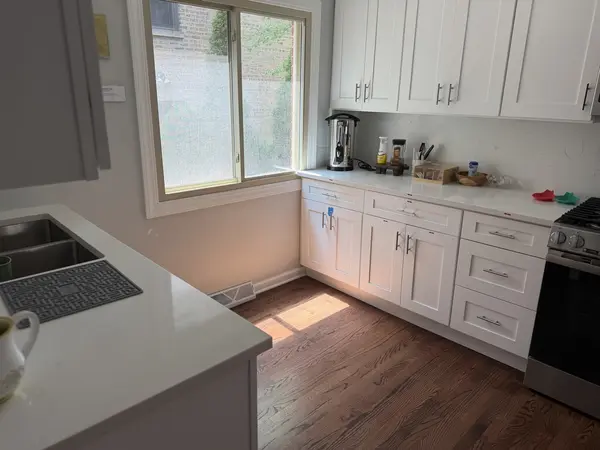
Absolutely stunning, fully furnished, newly remodeled, art gallery townhome, one of its kind, in a highly desirable Skokie location within the Aruv. This beautifully updated home offers 2 spacious bedrooms, 1+1/2 bathrooms, and a fully finished basement with multiple flexible-use spaces. Per Skokie tenant rules, up to 5 people may occupy the home and it is thoughtfully furnished for both shorter - and extended stays. The main level features a gorgeous open-concept kitchen with custom white cabinetry, elegant white quartz countertops and backsplash, and stainless-steel appliances. The Kosher kitchen opens seamlessly into the living room, creating a bright, inviting space that is perfect for everyday living and entertaining. The spacious dining area features a large dining table that can seat up to 12 people, making it ideal for family meals, gatherings, or entertaining guests. The living room features a high-end Crate & Barrel sofa that converts into a comfortable bed, providing main-level sleeping space when needed. Upstairs, you'll find two large bedrooms and a newly remodeled full bathroom. The primary bedroom is furnished with two Twin XL beds positioned side-by-side, which can be used separately or together to create a king-size sleeping arrangement. The second bedroom offers a Twin XL bunk bed configuration rated for adults up to 300lbs per bed, providing flexible sleeping arrangements for children, teens, or additional guests. The fully finished lower level provides even more flexible living space, including a family/game room + bonus room/office/meditation space + laundry/mechanical/storage room. This level is perfect for relaxing, working from home, hobbies, or additional guest space. Outside, the front deck is enclosed by tall, mature bushes, creating a private and peaceful setting. Grill, Table and chairs provided. 1 Outdoor Parking is included. Weekly or Bi-Monthly cleaning, electric and gas may be included into the lease, pricing depends on lease duration. Open for 30 day+, as well as full year lease.
Location
State IL
County Cook
Rooms
Basement Finished, Full
Interior
Heating Forced Air
Cooling Central Air
Flooring Hardwood
Fireplace N
Appliance Range, Microwave, Dishwasher, Refrigerator, Washer, Dryer
Laundry Washer Hookup, In Unit
Exterior
View Y/N true
Building
Foundation Concrete Perimeter
Sewer Public Sewer
Water Lake Michigan
Structure Type Brick
Schools
School District 68, 68, 68
Others
Pets Allowed Cats OK, Dogs OK
Special Listing Condition None

© 2026 Listings courtesy of MRED as distributed by MLS GRID. All Rights Reserved.
Nearby Locations