

REQUEST A TOUR If you would like to see this home without being there in person, select the "Virtual Tour" option and your agent will contact you to discuss available opportunities.
In-PersonVirtual Tour

Listed by Katrina de los Reyesof Berkshire Hathaway HomeServices Chicago
-
Est. payment | /mo
4 Beds
2.5 Baths
2,206 SqFt
-
Est. payment | /mo
4 Beds
2.5 Baths
2,206 SqFt
Key Details
Property Type Single Family Home
Sub Type Detached Single
Listing Status Active
Purchase Type For Sale
Square Footage 2,206 sqft
MLS Listing ID 12747896
Bedrooms 4
Full Baths 2
Half Baths 1
Year Built 1976
Annual Tax Amount $10,793
Tax Year 2025
Lot Dimensions 72 x 123
Property Sub-Type Detached Single
Property Description
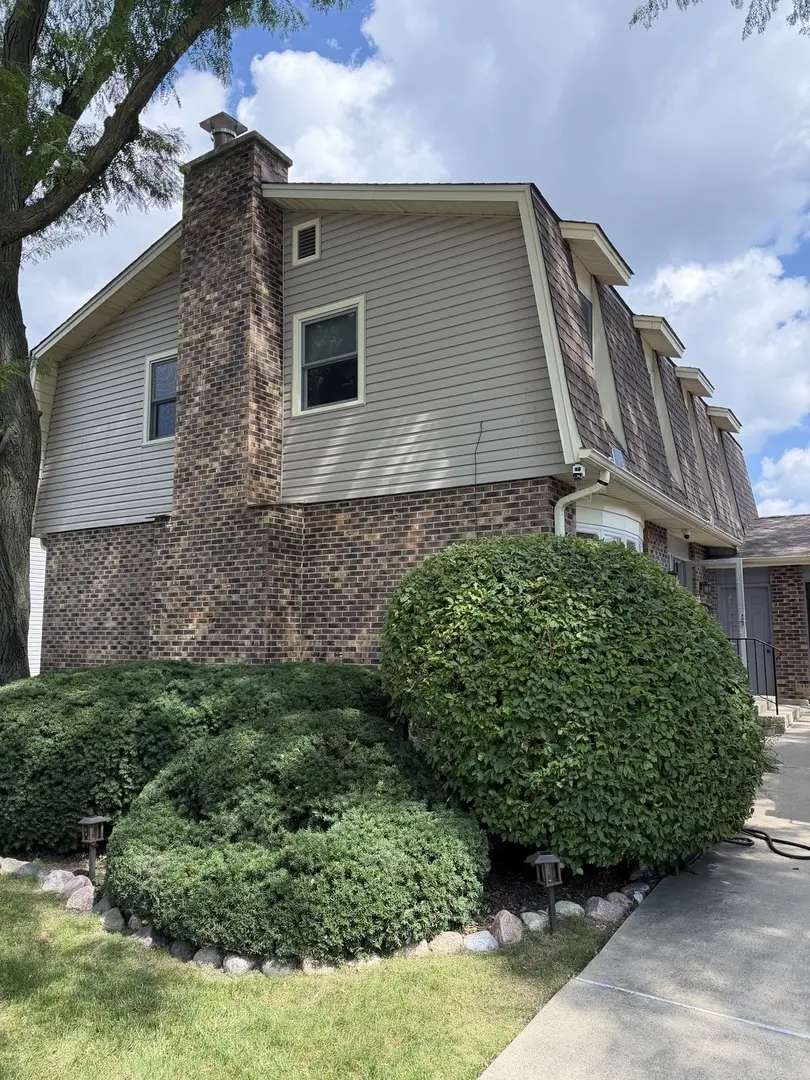
Welcome to this lovely 4-bedroom home in the Timbercrest Woods neighborhood of Schaumburg! The upper level features four generously sized bedrooms, including a primary bedroom with walk-in closet and updated private bath (2023), including dual sinks and a separate shower. There is an additional hallway full bath featuring a walk-in bath/shower combo (2023), and ample closet space throughout the rest of the upper level. On the main level, the kitchen features an updated peninsula countertop (2023) overlooking the eat-in area with hardwood floors and recessed lights. New sliding glass doors (2026) bring in plenty of natural light and open directly to the outdoor patio-perfect for dining, entertaining, or relaxing outside. The first floor also offers a spacious living room with a cozy fireplace. Rounding out the first level is a separate dining room, great for entertaining and located near the kitchen. An oversized attached 2-car garage provides plenty of additional storage. There is no garage access from the house. The large unfinished basement offers even more possibilities and is ready for your ideas-create a recreation room, home gym, office, additional storage, or a combination of all four. The exterior siding and roof were replaced in 2020 as well as some windows. Conveniently located in Schaumburg with plenty of space and potential to make this home your own!
Location
State IL
County Cook
Rooms
Basement Full
Interior
Cooling Central Air
Fireplace N
Laundry None
Exterior
Garage Spaces 2.0
View Y/N true
Building
Story 2 Stories
New Construction false
Schools
School District 54, 54, 54
Others
HOA Fee Include None

© 2026 Listings courtesy of MRED as distributed by MLS GRID. All Rights Reserved.