


3326 10th ST, East Moline, IL 61244
REQUEST A TOUR If you would like to see this home without being there in person, select the "Virtual Tour" option and your agent will contact you to discuss available opportunities.
In-PersonVirtual Tour
Listed by Chris Denysof Rainmaker Collective - Real Broker, LLC
-
Est. payment | /mo

3 Beds

2 Baths

1,066 SqFt


Save
-
Est. payment | /mo
Save

3 Beds

2 Baths

1,066 SqFt

Open House

Sun Sep 06, 1:00pm - 2:30pm

Key Details

Property Type Single Family Home

Sub Type Detached Single

Listing Status Active

Purchase Type For Sale

Square Footage 1,066 sqft

MLS Listing ID 12746526

Style Bungalow,Cottage,Ranch

Bedrooms 3

Full Baths 2

Year Built 1957

Annual Tax Amount $4,411

Tax Year 2025

Lot Size 0.290 Acres

Lot Dimensions 108 x 117

Property Sub-Type Detached Single

Property Description

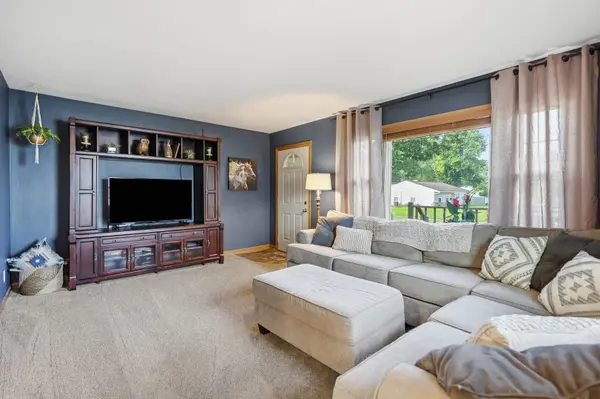
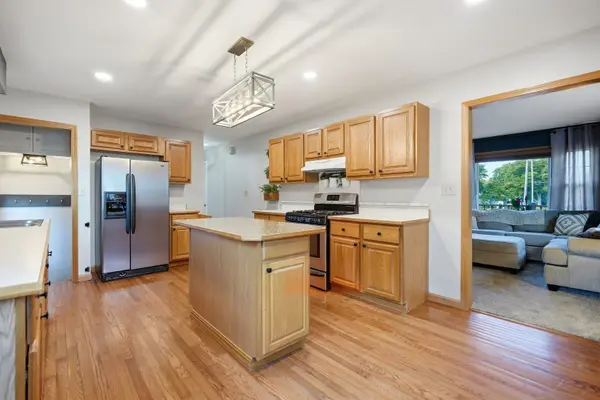
Welcome to this charming home that offers a perfect blend of comfort and inviting outdoor spaces. As you approach, you are greeted by a freshly landscaped front yard with a cozy deck-an ideal spot to relax, take in the scenery, and watch the hummingbirds. Step inside to find a spacous living room, a large, bright kitchen with ample counter space and cabinetry, a full bathroom, a spacious primary bedroom, and a second well-appointed bedroom on the main level. The finished lower level expands your living space with a cozy family room, a bathroom, a 3rd non-conforming bedroom, a large laundry room, and plenty of extra storage. The exterior is a true private retreat designed for both relaxation and entertaining. Both the front and back yards are lushly landscaped and feature container gardens brimming with berries, melons, flowers, and vibrant plantings. The backyard fully delivers on privacy with a new 6-foot privacy fence (2022 & 2025), a brand-new concrete patio (2025), and a dedicated fire pit for evening gatherings. Rounding out this remarkable property is a detached 2-car garage with generous extra parking and a separate garden shed for all your outdoor storage needs. Major mechanical updates include an updated electrical panel (2022), water heater (2020) and new roof on house, garage & shed (2021).

Location

State IL

County Rock Island

Community Sidewalks, Street Lights, Street Paved

Rooms

Basement Partially Finished, Block, Rec/Family Area, Sleeping Area, Storage Space, Full

Interior

Heating Natural Gas

Cooling Central Air

Flooring Carpet, Wood

Fireplace N

Appliance Range, Dishwasher, Refrigerator, Washer, Dryer, Gas Oven

Laundry Gas Dryer Hookup, Electric Dryer Hookup, In Unit

Exterior

Exterior Feature Fire Pit

Garage Spaces 2.0

View Y/N true

Roof Type Asphalt

Building

Lot Description Corner Lot, Garden

Story 1 Story

Foundation Block

Sewer Public Sewer

Water Public

Structure Type Vinyl Siding

New Construction false

Schools

Elementary Schools Ridgewood Elementary School

Middle Schools Glenview Elementary School

School District 37, 37, 37

Others

HOA Fee Include None

Ownership Fee Simple

Special Listing Condition None

Midwest Real Estate Data (MRED) VOW
Stephany Oliveros

+1(773) 904-0438

steph@chigroupre.com

Chicago, IL 60618, United States

GET MORE INFORMATION

Name
Phone*
Message

Go tour this home

3326 10th ST

Free Account Required

  • Instant access to listing photos & details
  • Save listings and searches
  • Access details for this property