


8580 Stone Creek BLVD, Frankfort, IL 60423
REQUEST A TOUR If you would like to see this home without being there in person, select the "Virtual Tour" option and your agent will contact you to discuss available opportunities.
In-PersonVirtual Tour
Listed by Laura Kellyof Coldwell Banker Realty
-
Est. payment | /mo

6 Beds

5 Baths

6,072 SqFt


Save
-
Est. payment | /mo
Save

6 Beds

5 Baths

6,072 SqFt

Key Details

Property Type Single Family Home

Sub Type Detached Single

Listing Status Active

Purchase Type For Sale

Square Footage 6,072 sqft

Subdivision Stone Creek

MLS Listing ID 12746232

Style Traditional

Bedrooms 6

Full Baths 5

HOA Fees $500/ann

Year Built 2016

Annual Tax Amount $16,611

Tax Year 2024

Lot Dimensions 114x150x89

Property Sub-Type Detached Single

Property Description

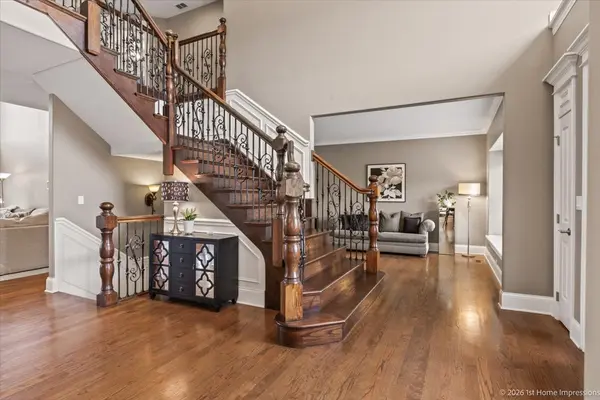
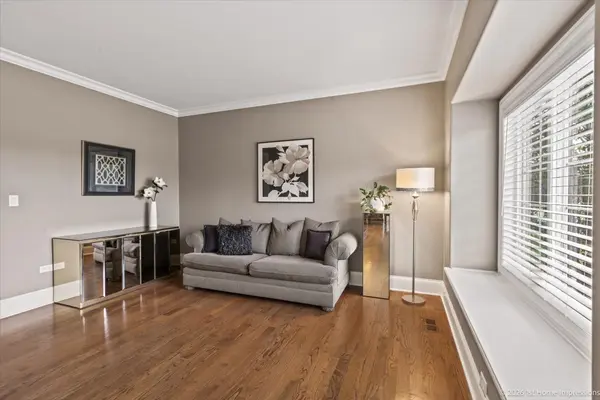
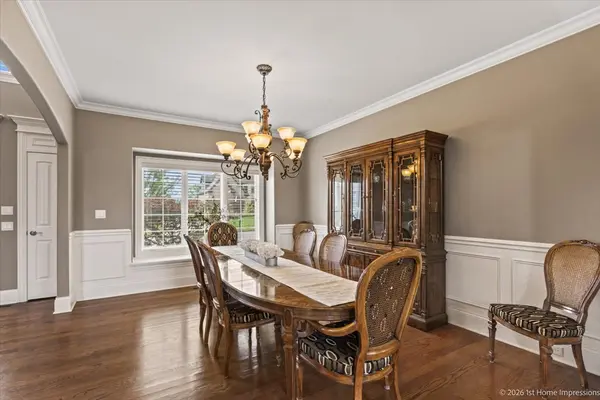
Welcome to Stone Creek! This exceptional brick and stone, 6-bedroom, 5-full-bath home offers over 6,000 square feet of beautifully finished living space and an incredible blend of elegance, comfort and functionality. The main level features a spacious bedroom and full bath ideal for related living, hardwood floors throughout, a chef's kitchen with Bosch appliances, main-level laundry, a formal dining room and a stunning family room with soaring 18-foot ceilings. Upstairs, you'll find four generously sized bedrooms and three full baths, including a Jack-and-Jill bath, private ensuite bedroom and an impressive primary suite with a spa-like bath featuring a double vanity, walk-in shower with full body sprays, Jacuzzi tub, walk-in closet and private office. The massive finished basement expands the living space even further with 9' ceilings, a sixth bedroom complete with an egress windows, full bath, recreation room, workout room, wet bar with beverage and wine refrigerators, plus two walk-in storage rooms. With exceptional space throughout and thoughtful amenities at every turn, this beautiful Stone Creek home is truly one you don't want to miss! This gorgeous and elegant home will not last long, book your showing today!

Location

State IL

County Will

Community Park, Lake, Curbs, Sidewalks, Street Lights, Street Paved

Rooms

Basement Finished, Egress Window, 9 ft + pour, Rec/Family Area, Sleeping Area, Storage Space, Full

Interior

Interior Features Vaulted Ceiling(s), Cathedral Ceiling(s), Wet Bar, 1st Floor Bedroom, In-Law Floorplan, 1st Floor Full Bath, Built-in Features, Walk-In Closet(s), High Ceilings, Open Floorplan, Special Millwork, Granite Counters, Separate Dining Room, Pantry

Heating Natural Gas

Cooling Central Air, Zoned, Gas, Dual

Flooring Hardwood, Carpet

Fireplaces Number 1

Fireplaces Type Gas Log, Gas Starter

Fireplace Y

Appliance Double Oven, Microwave, Dishwasher, Refrigerator, Washer, Dryer, Disposal, Stainless Steel Appliance(s), Wine Refrigerator, Oven, Range Hood, Water Purifier, Water Purifier Owned, ENERGY STAR Qualified Appliances, Gas Cooktop, Gas Oven, Humidifier

Laundry Main Level, Gas Dryer Hookup, Sink

Exterior

Garage Spaces 3.0

View Y/N true

Roof Type Asphalt

Building

Lot Description Landscaped, Mature Trees

Story 2 Stories

Foundation Concrete Perimeter

Sewer Public Sewer

Water Public

Structure Type Brick,Stone

New Construction false

Schools

Elementary Schools Chelsea Elementary School

Middle Schools Hickory Creek Middle School

High Schools Lincoln-Way East High School

School District 157C, 157C, 210

Others

HOA Fee Include Snow Removal

Ownership Fee Simple w/ HO Assn.

Special Listing Condition None

Midwest Real Estate Data (MRED) VOW

Nearby Locations

Stephany Oliveros

+1(773) 904-0438

steph@chigroupre.com

Chicago, IL 60618, United States

GET MORE INFORMATION

Name
Phone*
Message

Go tour this home

8580 Stone Creek BLVD

Free Account Required

  • Instant access to listing photos & details
  • Save listings and searches
  • Access details for this property