




Bought with John Sintich of Keller Williams Preferred Rlty
-
-
For more information regarding the value of a property, please contact us for a free consultation.
1 Bed
1 Bath
622 SqFt
Key Details
Sold Price -
Property Type Single Family Home
Sub Type Detached Single
Listing Status Sold
Purchase Type For Sale
Square Footage 622 sqft
MLS Listing ID 12745312
Sold Date -
Style Ranch
Bedrooms 1
Full Baths 1
Annual Tax Amount $283
Tax Year 2025
Lot Dimensions 41x204x40x200
Property Sub-Type Detached Single
Property Description
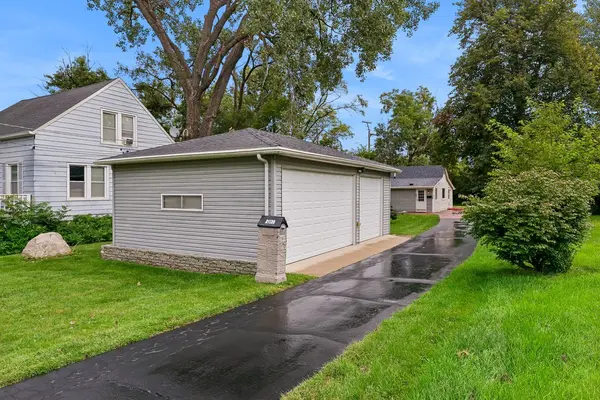
Are you considering a condo due to budget constraints? Take a look at this stunning ranch home instead. It features numerous upgrades and an open concept eat-in kitchen with white cabinetry and ample counter space. The living room boasts wood laminate flooring and recessed lighting. The spacious master bedroom includes two cedar-lined closets, while the large updated bath and in-unit laundry add convenience. Enjoy plenty of storage with numerous cedar-lined closets throughout the home. Key updates include a tankless hot water heater, a new roof (2017), replacement windows in (1999) and a furnace and air conditioning system (2023). A highlight of this property is the new heated 3-car garage, measuring 30 x 20 feet with 9' walls and 8' garage doors, built in 2004. Entertain outdoors on two concrete patios, complete with a Sun Setter shade on the back patio installed in 2001. Tucked away in a quiet neighborhood but close to train, bus and expressway for an easy commute to work. This home offers similar square footage to a condo, with the added benefits of a yard and a spacious garage-all without any association fees!
Location
State IL
County Cook
Community Curbs, Street Lights, Street Paved
Rooms
Basement None
Interior
Interior Features 1st Floor Bedroom, 1st Floor Full Bath, Built-in Features, Replacement Windows
Heating Natural Gas, Forced Air
Cooling Central Air
Flooring Laminate
Fireplace N
Appliance Range, Microwave, Refrigerator, Washer, Dryer
Laundry Main Level, In Unit
Exterior
Garage Spaces 3.0
View Y/N true
Roof Type Asphalt
Building
Lot Description Level
Story 1 Story
Foundation Concrete Perimeter
Sewer Public Sewer
Water Public
Structure Type Vinyl Siding
New Construction false
Schools
Elementary Schools Matteson Elementary School
Middle Schools O W Huth Middle School
High Schools Rich Township High School
School District 162, 162, 227
Others
HOA Fee Include None
Ownership Fee Simple
Special Listing Condition None
Read Less Info
Want to know what your home might be worth? Contact us for a FREE valuation!

Our team is ready to help you sell your home for the highest possible price ASAP

© 2026 Listings courtesy of MRED as distributed by MLS GRID. All Rights Reserved.
Nearby Locations