


12746 S Kerry LN, Plainfield, IL 60585
REQUEST A TOUR If you would like to see this home without being there in person, select the "Virtual Tour" option and your agent will contact you to discuss available opportunities.
In-PersonVirtual Tour
Listed by Linda Littleof Little Realty
-
Est. payment | /mo

3 Beds

2.5 Baths

2,582 SqFt


Save
-
Est. payment | /mo
Save

3 Beds

2.5 Baths

2,582 SqFt

Key Details

Property Type Single Family Home

Sub Type Detached Single

Listing Status Active

Purchase Type For Sale

Square Footage 2,582 sqft

Subdivision Riverstone

MLS Listing ID 12747339

Bedrooms 3

Full Baths 2

Half Baths 1

HOA Fees $66/mo

Year Built 2025

Tax Year 2022

Lot Dimensions 155 x 132 x 132 x 49

Property Sub-Type Detached Single

Property Description

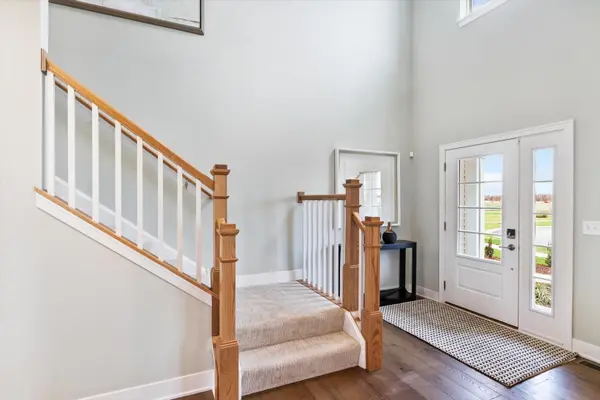
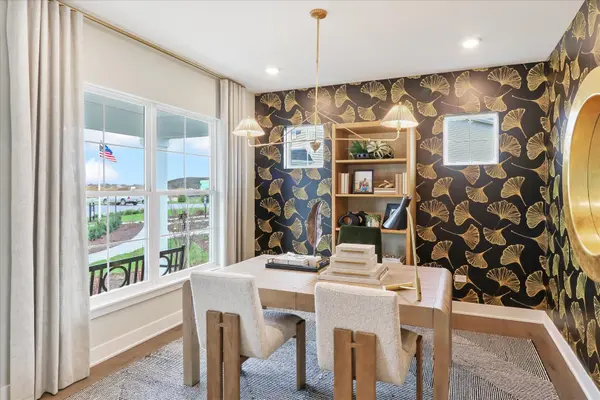
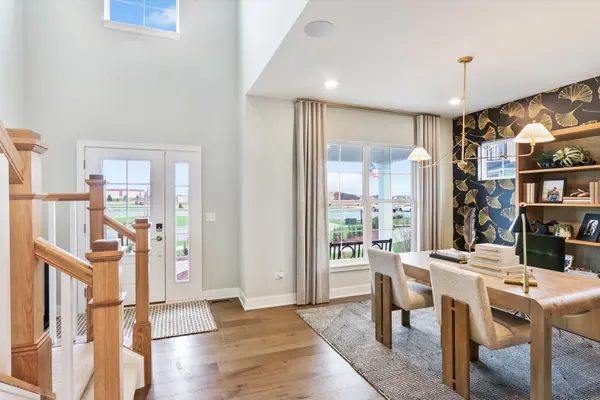
Step into the beautifully decorated Dunbar model home in the vibrant Riverstone community. Located at 12746 S Kerry Lane, this stunning two-story showcase home demonstrates how thoughtful design and modern amenities come together to create the perfect living space. The Dunbar plan offers 3 bedrooms, 2.5 bathrooms, and an open-concept layout spanning 2,582 square feet. From the moment you enter, you'll be inspired by the professionally styled interiors, featuring versatile living spaces that balance elegance and comfort. The gourmet kitchen, complete with GE stainless steel appliances, a spacious island, and ample storage, is the heart of this home and ideal for both entertaining and everyday meals. This home even has a morning room, the perfect spot to drink your coffee. Upstairs, you'll find a spacious loft and all 3 bedrooms, including a serene owner's suite with a luxurious en-suite bathroom and walk-in closet. Each space is carefully curated to help you envision how this home can adapt to your lifestyle. Rounding out this home is a full basement with a rough-in for a future bathroom. The 3-car garage and landscaped outdoor area complete this model home, offering practicality and a glimpse of the outdoor possibilities Riverstone has to offer. Broker must be present at clients first visit to any M/I Homes community. Lot 3

Location

State IL

County Will

Community Sidewalks, Street Lights, Street Paved

Rooms

Basement Unfinished, Bath/Stubbed, Full

Interior

Heating Natural Gas

Cooling Central Air

Fireplace N

Appliance Range, Microwave, Dishwasher, Refrigerator, Washer, Dryer

Exterior

Garage Spaces 3.0

View Y/N true

Roof Type Asphalt

Building

Story 2 Stories

Foundation Concrete Perimeter

Sewer Storm Sewer

Water Other

Structure Type Vinyl Siding,Stone

New Construction true

Schools

Elementary Schools Bess Eichelberger Elementary Sch

Middle Schools John F Kennedy Middle School

High Schools Plainfield East High School

School District 202, 202, 202

Others

HOA Fee Include Other

Ownership Fee Simple w/ HO Assn.

Special Listing Condition None

Midwest Real Estate Data (MRED) VOW
Stephany Oliveros

+1(773) 904-0438

steph@chigroupre.com

Chicago, IL 60618, United States

GET MORE INFORMATION

Name
Phone*
Message

Go tour this home

12746 S Kerry LN

Free Account Required

  • Instant access to listing photos & details
  • Save listings and searches
  • Access details for this property