






4 Beds
2.5 Baths
2,391 SqFt
4 Beds
2.5 Baths
2,391 SqFt
Key Details
Property Type Single Family Home
Sub Type Residential Lease
Listing Status Active
Purchase Type For Rent
Square Footage 2,391 sqft
Subdivision Churchill Club
MLS Listing ID 12747012
Bedrooms 4
Full Baths 2
Half Baths 1
Year Built 2012
Available Date 2026-09-01
Lot Dimensions 60.76 X 134 X 134.7 X 166.8
Property Sub-Type Residential Lease
Property Description
Location
State IL
County Kendall
Rooms
Basement Unfinished, Full
Interior
Heating Natural Gas, Forced Air
Cooling Central Air
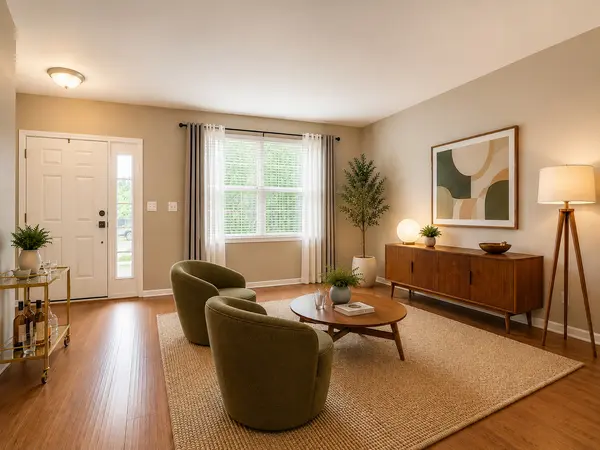
Flooring Hardwood
Furnishings No
Fireplace Y
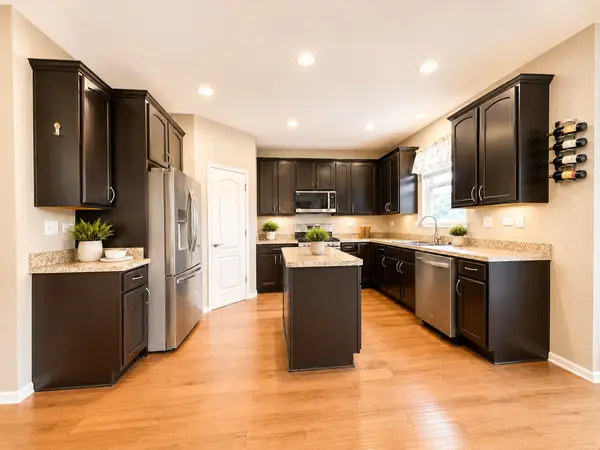
Appliance Range, Microwave, Dishwasher, High End Refrigerator, Washer, Dryer, Disposal, Stainless Steel Appliance(s), Humidifier
Laundry Upper Level, Gas Dryer Hookup, In Unit
Exterior
Garage Spaces 2.0
View Y/N true
Roof Type Asphalt
Building
Lot Description Irregular Lot
Story 2 Stories
Foundation Concrete Perimeter
Sewer Public Sewer
Water Public
Structure Type Vinyl Siding
Schools
Elementary Schools Churchill Elementary School
Middle Schools Plank Junior High School
High Schools Oswego East High School
School District 308, 308, 308
Others
Pets Allowed Additional Pet Rent, Deposit Required, Dogs OK, Size Limit
Special Listing Condition None

Nearby Locations