





REQUEST A TOUR If you would like to see this home without being there in person, select the "Virtual Tour" option and your agent will contact you to discuss available opportunities.
In-PersonVirtual Tour

Listed by Mark Payneof Dickerson & Nieman Realtors - Rockford
-
Est. payment | /mo
4 Beds
3.5 Baths
2,500 SqFt
-
Est. payment | /mo
4 Beds
3.5 Baths
2,500 SqFt
Key Details
Property Type Single Family Home
Sub Type Detached Single
Listing Status Active
Purchase Type For Sale
Square Footage 2,500 sqft
MLS Listing ID 12744527
Bedrooms 4
Full Baths 3
Half Baths 1
Year Built 1977
Annual Tax Amount $7,723
Tax Year 2025
Lot Size 0.310 Acres
Lot Dimensions 100X135.62X100X135.62
Property Sub-Type Detached Single
Property Description
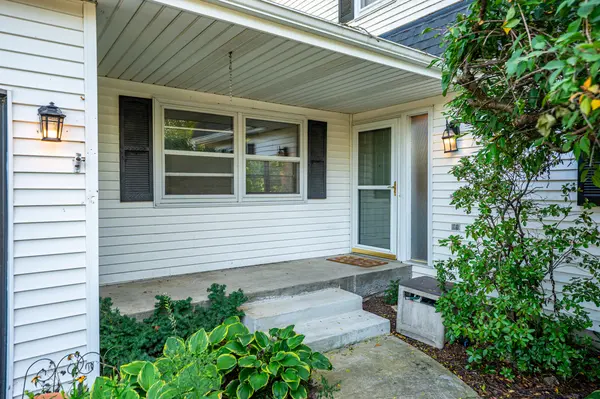
Welcome to the desirable Shaw Woods community! This spacious two-story home offers 4 bedrooms and 3.5 bathrooms, with an ideal layout designed for comfortable living and entertaining. The main level features beautiful maple wood flooring in the living and dining rooms, along with a nice eat-in kitchen featuring quartz countertops. Just off the kitchen is a convenient half bath. The inviting family room offers a cozy wood-burning fireplace, perfect for relaxing or gathering with family and friends. There are main-floor laundry hook-ups available. All four bedrooms are located upstairs, including a spacious primary suite with its own full bathroom, plus an additional full bath serving the remaining bedrooms. The partially finished lower level provides even more versatile space, including a finished recreation room with a wet bar, a finished office, and an additional bathroom. A separate workshop offers great space for hobbies, projects, or storage, with additional unfinished area providing flexibility for future use. Additional updates include a new driveway. With its spacious floor plan, desirable Shaw Woods location, finished lower-level spaces, and plenty of room to live, work, relax, and entertain, this home is ready for its next owner. Come see all that this wonderful home has to offer!
Location
State IL
County Winnebago
Rooms
Basement Partially Finished, Full
Interior
Heating Natural Gas
Cooling Central Air
Fireplace N
Exterior
Garage Spaces 2.0
View Y/N true
Building
Story 2 Stories
Sewer Public Sewer
Water Public
Structure Type Vinyl Siding
New Construction false
Schools
School District 205, 205, 205
Others
HOA Fee Include None
Ownership Fee Simple
Special Listing Condition None

© 2026 Listings courtesy of MRED as distributed by MLS GRID. All Rights Reserved.