

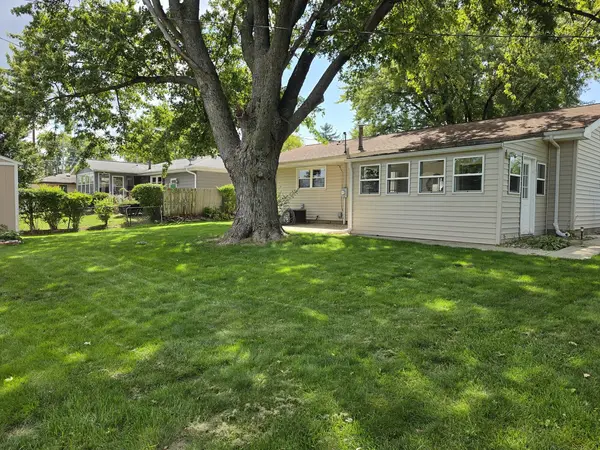

1524 Julie DR, Bloomington, IL 61701
Stephany Oliveros
Stephany Oliveros

Broker License ID: 471.005028

+1(773) 904-0438

GET MORE INFORMATION

Full Name
Phone*
Message
We respect your privacy! Your information WILL NOT BE SHARED, SOLD, or RENTED to anyone, for any reason outside the course of normal real estate exchange. By submitting, you agree to our Terms of Use and Privacy Policy.
Listed by Kathy O'Brien Bostonof Coldwell Banker Real Estate Group
Bought with Mark MacDonald of Freedom Realty

-

-

Est. payment | /mo

3 Beds

2 Baths

2,016 SqFt


-

-

Est. payment | /mo

3 Beds

2 Baths

2,016 SqFt

Key Details

Sold Price -

Property Type Single Family Home

Sub Type Detached Single

Listing Status Sold

Purchase Type For Sale

Square Footage 2,016 sqft

MLS Listing ID 12702071

Sold Date 09/28/26

Style Ranch

Bedrooms 3

Full Baths 2

Year Built 1964

Annual Tax Amount $3,567

Tax Year 2025

Lot Dimensions 70 x 100

Property Sub-Type Detached Single

Property Description

This adorable three-bedroom, two-bath home is located in East Bloomington. The home offers comfortable living spaces, with plenty of room to make it your own. The kitchen provides abundant counter space and storage, while beautiful hardwood floors flow throughout much of the main level. The bedrooms are nicely sized and offer plenty of space for family, friends, guests, or a home office. The L-shaped finished basement adds valuable living space and features a wet bar, fireplace, and egress window, providing multiple possibilities for entertaining, relaxing, or additional living space. The full basement bathroom conveniently doubles as the laundry room. One of the home's highlights is the 11x14 addition off the back. This versatile space is perfect for summer gatherings or curling up with a cup of hot tea during the colder months. A space heater and the furniture currently in the room will remain with the home. Additional updates include the front door and storm door, which were replaced around 2021, and the water heater in 2019. The HVAC system is serviced annually. The 13x27 garage offers additional space with the rear addition. New sump with alarms was added in August 2026. This home is truly a must-see!

Location

State IL

County Mclean

Rooms

Basement Partially Finished, Full

Interior

Heating Natural Gas

Cooling Central Air

Fireplaces Number 1

Fireplace Y

Appliance Range, Microwave, Dishwasher, Refrigerator, Washer, Dryer

Exterior

Garage Spaces 1.0

View Y/N true

Building

Lot Description Mature Trees

Story 1 Story

Sewer Public Sewer

Water Public

Structure Type Vinyl Siding

New Construction false

Schools

Elementary Schools Oakland Elementary

Middle Schools Bloomington Jr High School

High Schools Bloomington High School

School District 87, 87, 87

Others

HOA Fee Include None

Ownership Fee Simple

Special Listing Condition None

Midwest Real Estate Data (MRED) VOW

Nearby Locations

Stephany Oliveros

+1(773) 904-0438

steph@chigroupre.com

Chicago, IL 60618, United States

GET MORE INFORMATION

Name
Phone*
Message

Go tour this home

1524 Julie DR

Free Account Required

  • Instant access to listing photos & details
  • Save listings and searches
  • Access details for this property