


36 McKinley LN, Streamwood, IL 60107
Stephany Oliveros
Stephany Oliveros

Broker License ID: 471.005028

+1(773) 904-0438

GET MORE INFORMATION

Full Name
Phone*
Message
We respect your privacy! Your information WILL NOT BE SHARED, SOLD, or RENTED to anyone, for any reason outside the course of normal real estate exchange. By submitting, you agree to our Terms of Use and Privacy Policy.
Listed by David Pickardof RE/MAX Suburban
Bought with Joanna Zwierzynski of HomeSmart Connect LLC

-

-

Est. payment | /mo

3 Beds

2 Baths

1,917 SqFt


-

-

Est. payment | /mo

3 Beds

2 Baths

1,917 SqFt

Key Details

Sold Price -

Property Type Single Family Home

Sub Type Detached Single

Listing Status Sold

Purchase Type For Sale

Square Footage 1,917 sqft

Subdivision Oak Knolls

MLS Listing ID 12741713

Sold Date 09/25/26

Style Ranch

Bedrooms 3

Full Baths 2

Year Built 1990

Annual Tax Amount $9,519

Tax Year 2024

Lot Size 10,702 Sqft

Lot Dimensions 10619

Property Sub-Type Detached Single

Property Description

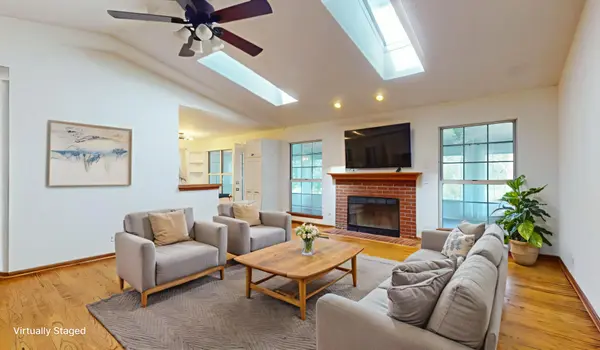
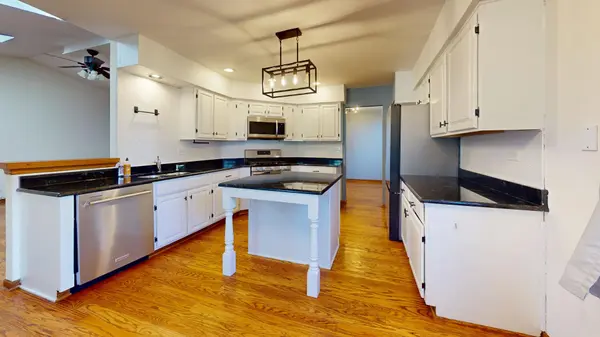
Welcome to this beautiful and spacious ranch offering an open floor plan, gorgeous golf course and pond views, with an incredible yard. Step inside to the impressive living room featuring oak flooring, vaulted ceilings, skylights, a fireplace, and large windows. The kitchen features white cabinetry, granite countertops, stainless steel appliances, an island, pantry, and plenty of cabinet and counter space. The eating area has built-in seating and has access to the massive sunroom featuring luxury vinyl plank flooring and walls of windows overlooking the spacious yard. Off the kitchen is a separate formal dining room-both with oak floors. The spacious primary bedroom suite features vaulted ceilings, a walk-in closet featuring built-in organizers, and an en-suite bathroom. Two additional generously sized bedrooms feature wall closets with easy access to the hall bath. All bedrooms and the hallway have oak hardwood floors! The home also features a laundry room with cabinets and an attached two-car garage. Conveniently located near shopping, restaurants, golf, parks, entertainment, expressways, and more!

Location

State IL

County Cook

Community Park, Lake

Rooms

Basement Crawl Space

Interior

Interior Features Vaulted Ceiling(s), Walk-In Closet(s)

Heating Natural Gas

Cooling Central Air

Flooring Hardwood

Fireplaces Number 1

Fireplaces Type Gas Starter

Fireplace Y

Appliance Range, Microwave, Dishwasher, Refrigerator, Washer, Dryer, Disposal, Stainless Steel Appliance(s)

Laundry Main Level, In Unit, Sink

Exterior

Garage Spaces 2.0

View Y/N true

Roof Type Asphalt

Building

Lot Description On Golf Course

Story 1 Story

Foundation Concrete Perimeter

Sewer Public Sewer

Water Public

Structure Type Vinyl Siding

New Construction false

Schools

Elementary Schools Oakhill Elementary School

Middle Schools Canton Middle School

High Schools Streamwood High School

School District 46, 46, 46

Others

HOA Fee Include None

Ownership Fee Simple

Special Listing Condition None

Midwest Real Estate Data (MRED) VOW

Nearby Locations

Stephany Oliveros

+1(773) 904-0438

steph@chigroupre.com

Chicago, IL 60618, United States

GET MORE INFORMATION

Name
Phone*
Message

Go tour this home

36 McKinley LN

Free Account Required

  • Instant access to listing photos & details
  • Save listings and searches
  • Access details for this property