




REQUEST A TOUR If you would like to see this home without being there in person, select the "Virtual Tour" option and your agent will contact you to discuss available opportunities.
In-PersonVirtual Tour

Listed by Ashley Blockof Ruhl&Ruhl REALTORS DeWitt
-
Est. payment | /mo
4 Beds
2 Baths
2,475 SqFt
-
Est. payment | /mo
4 Beds
2 Baths
2,475 SqFt
Key Details
Property Type Single Family Home
Sub Type Detached Single
Listing Status Active
Purchase Type For Sale
Square Footage 2,475 sqft
MLS Listing ID 12743538
Bedrooms 4
Full Baths 2
Year Built 1913
Annual Tax Amount $3,200
Tax Year 2024
Lot Size 4.470 Acres
Property Sub-Type Detached Single
Property Description
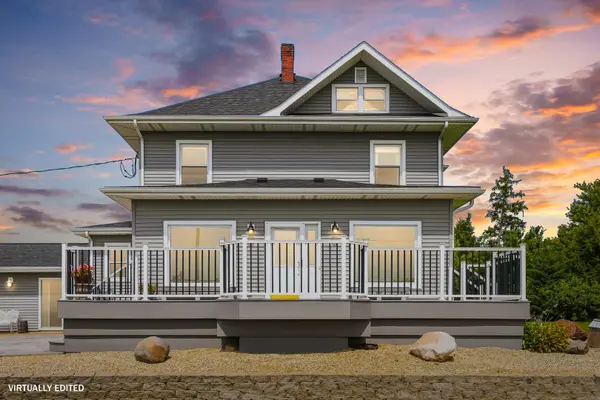
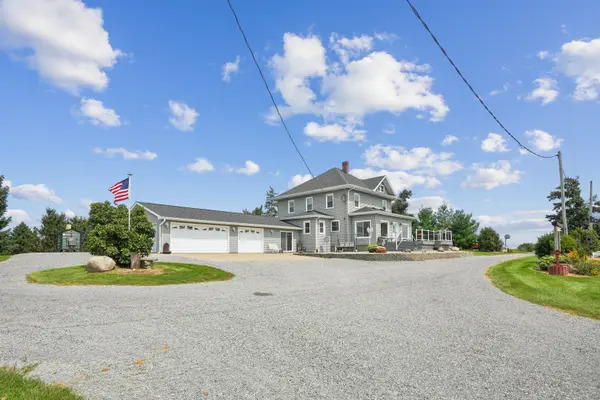
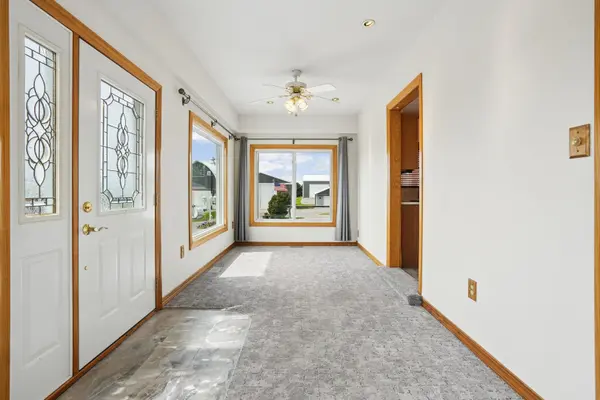
Welcome to your own slice of country living! This beautifully maintained 4-bedroom, 2.5 bathroom property sits on a picture-perfect 4.47-acre setting just outside Clarence and offers the space, updates, and outbuildings you've been waiting for. Tasteful updates throughout the home provide modern comfort while maintaining the charm and character of country living. The property truly shines when it comes to storage, workspace, and versatility. The 3-car attached garage is heated, and an additional 2-car garage features a new roof. A spacious 45' x 60' shed provides plenty of room for equipment, vehicles, storage, or hobbies. There is also an additional insulated and heated shop with all-cement floors, offering the perfect space for projects, a workshop, or year-round use. The 34' x 60' barn features all-new tin, a 1/2 hay mow, and a hydraulic door, adding even more functionality to this incredible property. With 4.47 acres, multiple garages and outbuildings, tasteful updates throughout, and a peaceful, picture-perfect country setting, this property offers an incredible combination of comfort, functionality, and space. Whether you're looking for room to spread out, a hobby farm, or a property with exceptional storage and workspace, 219 Vermont Ave is one you won't want to miss!
Location
State IA
County Cedar
Rooms
Basement Unfinished, Full
Interior
Heating Natural Gas, Forced Air
Cooling Central Air
Fireplace Y
Appliance Microwave
Exterior
View Y/N true
Roof Type Asphalt
Building
Lot Description Level
Story 2 Stories
Foundation Block, Concrete Perimeter
Sewer Septic Tank
Water Shared Well
Structure Type Vinyl Siding
New Construction false
Schools
School District 3691, 3691, 3691
Others
HOA Fee Include None
Special Listing Condition None

© 2026 Listings courtesy of MRED as distributed by MLS GRID. All Rights Reserved.