



Bought with Amanda Albrecht of Michele Morris Realty
-
-
For more information regarding the value of a property, please contact us for a free consultation.
3 Beds
1.5 Baths
1,329 SqFt
Key Details
Sold Price -
Property Type Townhouse
Sub Type Townhouse-2 Story
Listing Status Sold
Purchase Type For Sale
Square Footage 1,329 sqft
Subdivision Hunters Fields Commons
MLS Listing ID 12741791
Sold Date -
Bedrooms 3
Full Baths 1
Half Baths 1
HOA Fees $100/mo
Year Built 1994
Annual Tax Amount $6,287
Tax Year 2025
Lot Dimensions 58 X 74 X 61 X 77
Property Sub-Type Townhouse-2 Story
Property Description
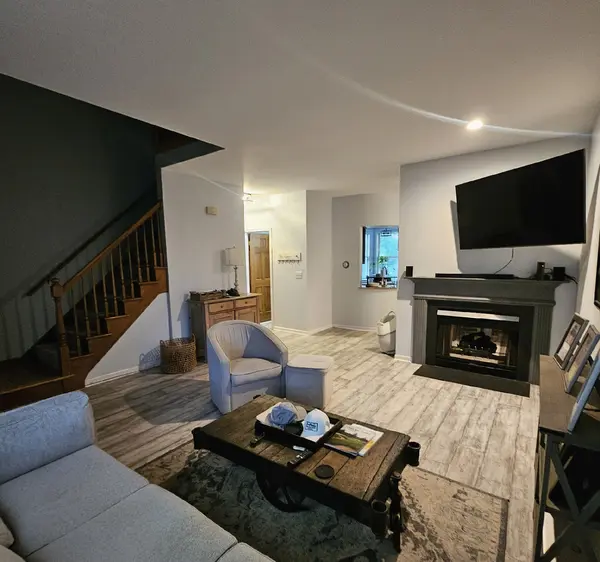
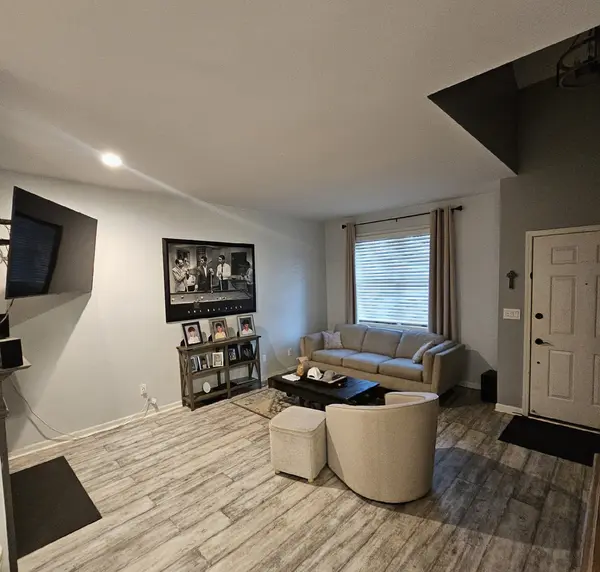
Beautiful 3 bedroom, 1 1/2 bath end unit townhome with full finished basement in Hunters Fields Common Subdivision. Stunning 2 story entrance with 9 ft ceilings on the main floor. Updated kitchen w/stainless steel appliances (fridge & dishwasher were replaced within last 2 years), plenty of counter space & cabinets. Newer vinyl plank flooring throughout the main level & basement including life time warranty. Spacious dining/living room w/2 sided fireplace. Three nice sized bedrooms on 2nd level, all with ample closet space & that share a full updated bath w/double sinks! Upstairs was recarpeted 2 years ago. Upgraded light fixtures throughout the home! Private patio. 2 car attached garage! Perfect location! Close to downtown, parks, schools, shopping & train. An absolute must see!
Location
State IL
County Kane
Rooms
Basement Finished, Full
Interior
Interior Features Storage
Heating Natural Gas, Forced Air
Cooling Central Air
Fireplaces Number 1
Fireplaces Type Double Sided, Gas Log, Gas Starter
Fireplace Y
Appliance Range, Microwave, Dishwasher, Refrigerator, Washer, Dryer, Disposal, Stainless Steel Appliance(s), Water Softener Owned, Humidifier
Laundry Gas Dryer Hookup, In Unit, Sink
Exterior
Garage Spaces 2.0
View Y/N true
Roof Type Asphalt
Building
Lot Description Landscaped
Foundation Concrete Perimeter
Sewer Public Sewer
Water Public
Structure Type Aluminum Siding
New Construction false
Schools
Middle Schools Wredling Middle School
High Schools St Charles East High School
School District 303, 303, 303
Others
Pets Allowed Cats OK, Dogs OK
HOA Fee Include Lawn Care,Snow Removal
Ownership Fee Simple w/ HO Assn.
Special Listing Condition None
Read Less Info
Want to know what your home might be worth? Contact us for a FREE valuation!

Our team is ready to help you sell your home for the highest possible price ASAP

© 2026 Listings courtesy of MRED as distributed by MLS GRID. All Rights Reserved.
Nearby Locations